Member Features
Find Real Estate Bargain!
Full foreclosure details
Home value, equity and ownership info
Find homes priced below market
Get full access with a FREE Account
Already a member?
$575,000
Listing Price4beds
3baths
2,440sqft
9,733sqft lot
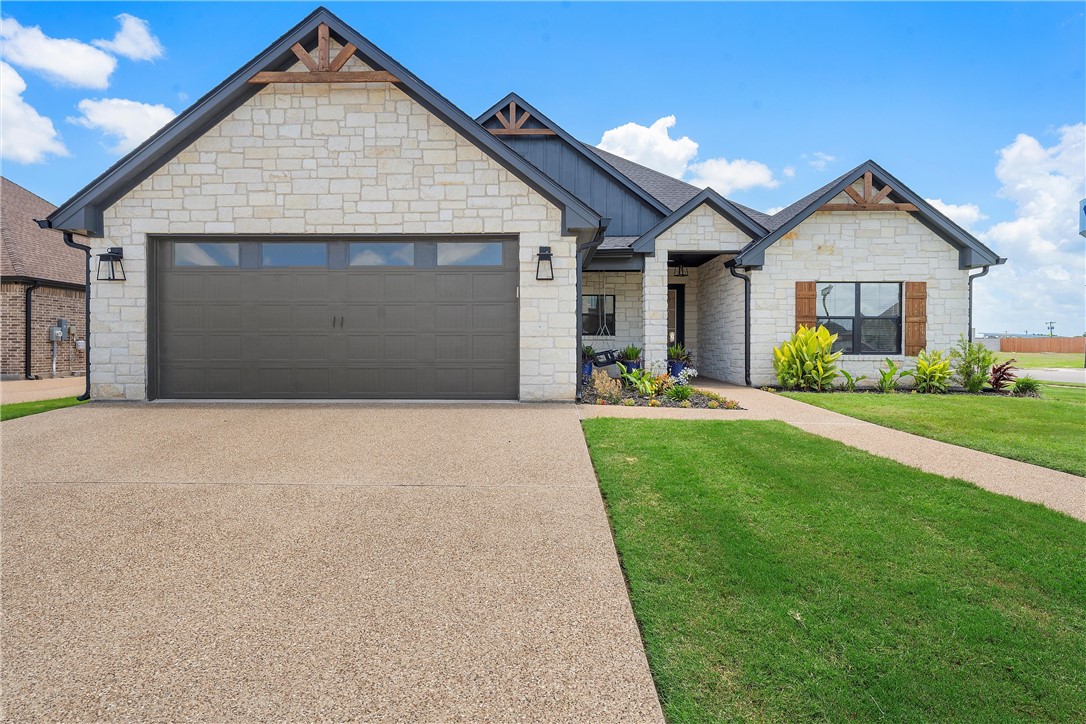
2124 Stinson Ct, Lorena, TX 76655
Member Features
Find Real Estate Bargain!
Full foreclosure details
Home value, equity and ownership info
Find homes priced below market
Get full access with a FREE Account
Already a member?
For Sale
Off Market
Home type
Price / sqft
Year built
Home Details
You found your new home! This amazing custom-built 4-bedroom, 3-bath home with an office offers the perfect floorplan. From the moment you open the door, you will be welcomed by an open concept and luxurious features. The living area features a large stone fireplace with plenty of room to enjoy entertaining or everyday life. The kitchen is the rockstar of the home offering a massive island, tons of cabinets, a double oven, pot filler over the smooth cooktop, under-cabinet lighting, and a large pantry. The high-end GE profile appliances make cooking a joy. From the kitchen, you will be able to interact with guests and others in the living area or the beautiful dining room with extra-large windows. The primary bedroom is isolated and spacious enough for a king-size bed, dressers, and chair. You are sure to enjoy with primary bath with double vanity, framed mirrors, a beautiful free-standing tub, shower with a built-in wand, tiled floors, and a private water closet. The primary bedroom closet is large and offers lots of space for hanging clothes, shelves galore, and built-in dresser with a charging station for electronics. This spectacular home offers the perfect work-from-home scenario with a spacious office, freeing up the bedrooms for other uses. The office offers tall ceilings and French doors. The first guest bedroom and full guest bath are isolated at the front right section of the home. The other 2 bedrooms and full bath are located in their own area. All bedrooms offer w
Interior Details
2440
4
3
Has Heating:
Yes
Heating Type:
Central
Has Cooling:
Yes
Cooling Type:
Central
Has Fuel:
No
Fuel Type:
N/A
Has Basement:
No
Basement Type:
N/A
Has Flooring:
No
Flooring Type:
N/A
Has Fireplace:
Yes
Fireplace Type:
N/A
Property Details
9733
No
No
Type:
Garage, Attached
Location:
N/A
Status:
N/A
Number of Spaces:
0
No
No
No
No
Yes
No
No
Construction Details
N/A
Stone
N/A
N/A
Composition Shingle
Tax History
Year
Amount
Land
Improvement
Percent Change
Assessment

Average Home Price in 76655
Calculators
Mortgage
Mortgage Calculator
Details for 2124 STINSON CT
Property Debt
Foreclosure Contact Details
Similar Homes Nearby



Guides for Stinson Ct

From June 2023-May 2024, Waco, TX saw steady property value increases and robust sales despite lower availability. Comparatively, it offers a more balanced market than neighboring cities.