
Member Features
Find Real Estate Bargain!
Full foreclosure details
Home value, equity and ownership info
Find homes priced below market
Get full access with a FREE Account
Already a member?
$1,695,000
Listing Price4beds
4baths
3,381sqft
10,890sqft lot
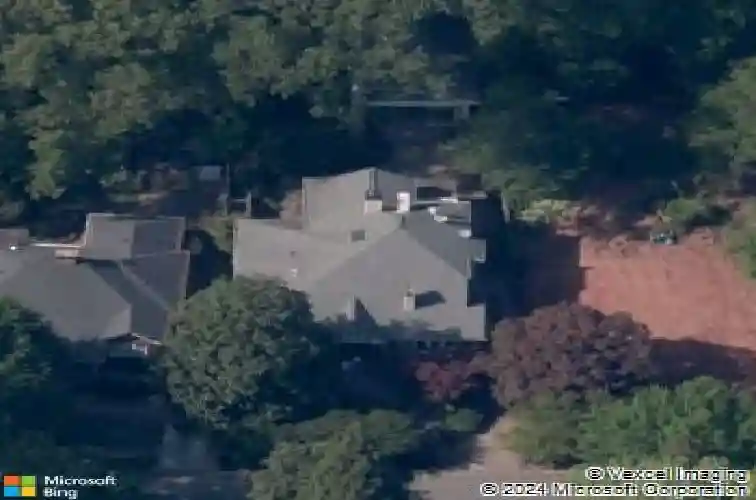
1248 Stillwood Dr Ne, Atlanta, GA 30306
Member Features
Find Real Estate Bargain!
Full foreclosure details
Home value, equity and ownership info
Find homes priced below market
Get full access with a FREE Account
Already a member?
For Sale
Off Market
Home type
Price / sqft
Year built
Home Details
Welcome to this Beautifully Updated Virginia-Highland Residence where Timeless 1930s Character blends seamlessly with the Space, Functionality, and Modern Updates today's buyers desire. Located in the highly coveted Fernbank Elementary School District, this exceptional home offers a rare opportunity to enjoy Four Bedrooms, each with its own Private Ensuite Bathroom, Multiple Flexible Living Spaces, a Detached Three-Car Garage with Workshop Space, and a Private Fenced Backyard, all just moments from the Atlanta BeltLine, Piedmont Park, Ponce City Market, Virginia-Highland Village, Emory University, the CDC, and Midtown Atlanta. A welcoming Front Porch and classic architectural details create an unforgettable first impression, while inside, rich Hardwood Floors, abundant Natural Light, and generously sized rooms provide the perfect balance of Historic Charm and modern livability. The Grand Foyer opens to an Oversized Formal Dining Room designed for effortless entertaining and large gatherings. At the heart of the home, the Updated Kitchen features Stone Countertops, Stainless Steel Appliances, Wall Ovens, a Gas Cooktop, abundant Cabinetry, and a Large Center Island overlooking the spacious Family Room and Private Backyard. The Main Level also offers incredible flexibility with a dedicated Home Office and a separate Sunroom/Flex Space ideal for a Playroom, Reading Room, Fitness Area, or additional Living Space. Designed to accommodate a variety of lifestyles, the home features T
Interior Details
3381
4
4
Has Heating:
Yes
Heating Type:
Central
Has Cooling:
Yes
Cooling Type:
Central
Has Fuel:
Yes
Fuel Type:
Gas
Has Basement:
No
Basement Type:
Basement (unspecified)
Has Flooring:
No
Flooring Type:
N/A
Has Fireplace:
Yes
Fireplace Type:
N/A
Property Details
10890
No
Yes
Type:
Garage, Detached
Location:
N/A
Status:
N/A
Number of Spaces:
3
No
No
No
No
Yes
No
No
Construction Details
Traditional/old
Brick
N/A
Gable/hip
Asphalt
Tax History
Year
Amount
Land
Improvement
Percent Change
Assessment
2020
$10,763
$100,000
$248,720
--%
$348,720
2019
$10,903
$56,000
$303,120
--%
$359,120
2017
$10,697
$56,000
$273,800
--%
$329,800
2017
$10,697
$56,000
$279,040
--%
$335,040
2016
$10,527
$56,000
$280,920
--%
$336,920
2014
$10,787
$56,240
$292,800
--%
$349,040
2013
$10,468
$56,240
$292,800
--%
$349,040
2012
$9,605
$56,240
$292,800
--%
$349,040

Average Home Price in 30306
Nearby Properties
Zip Code
Price
Bed
Bath
Sqft
Lot
Sold Date
$2,507,839
$2,507,839
6 Beds
5.5 Baths
3,627 Sqft
8,450 Lot (sqft)
Sold 09/14/2026
$1,881,958
$1,881,958
4 Beds
3.5 Baths
3,136 Sqft
7,501 Lot (sqft)
Sold 07/28/2026
$1,413,569
$1,413,569
3 Beds
2.5 Baths
2,992 Sqft
7,248 Lot (sqft)
Sold 07/21/2026
$1,524,421
$1,524,421
5 Beds
3 Baths
2,880 Sqft
5,248 Lot (sqft)
Sold 10/26/2026
$715,000
$715,000
5 Beds
5 Baths
3,084 Sqft
8,712 Lot (sqft)
Sold 10/12/2026
$1,665,758
$1,665,758
5 Beds
3 Baths
3,460 Sqft
12,188 Lot (sqft)
Sold 10/26/2026
$1,675,000
$1,675,000
4 Beds
4 Baths
3,700 Sqft
10,454 Lot (sqft)
Sold 10/27/2026
$2,175,000
$2,175,000
5 Beds
5.5 Baths
3,416 Sqft
8,001 Lot (sqft)
Sold 10/13/2026
$1,463,949
$1,463,949
5 Beds
4.5 Baths
3,786 Sqft
6,764 Lot (sqft)
Sold 10/13/2026
Calculators
Mortgage
Mortgage Calculator
Details for 1248 STILLWOOD DR NE
Property Debt
Foreclosure Contact Details
Similar Homes Nearby


Guides for Stillwood Dr

The Atlanta real estate market, with values and inventory levels fluctuating, continues to evolve based on numerous factors. Detailed data, including average property value, per square foot value, and property counts, outlines these trends, enabling buyers, sellers, and investors to understand and navigate the market effectively.



