

Member Features
Find Real Estate Bargain!
Full foreclosure details
Home value, equity and ownership info
Find homes priced below market
Get full access with a FREE Account
Already a member?
$570,000
Listing Price6beds
5baths
5,695sqft
8,764sqft lot
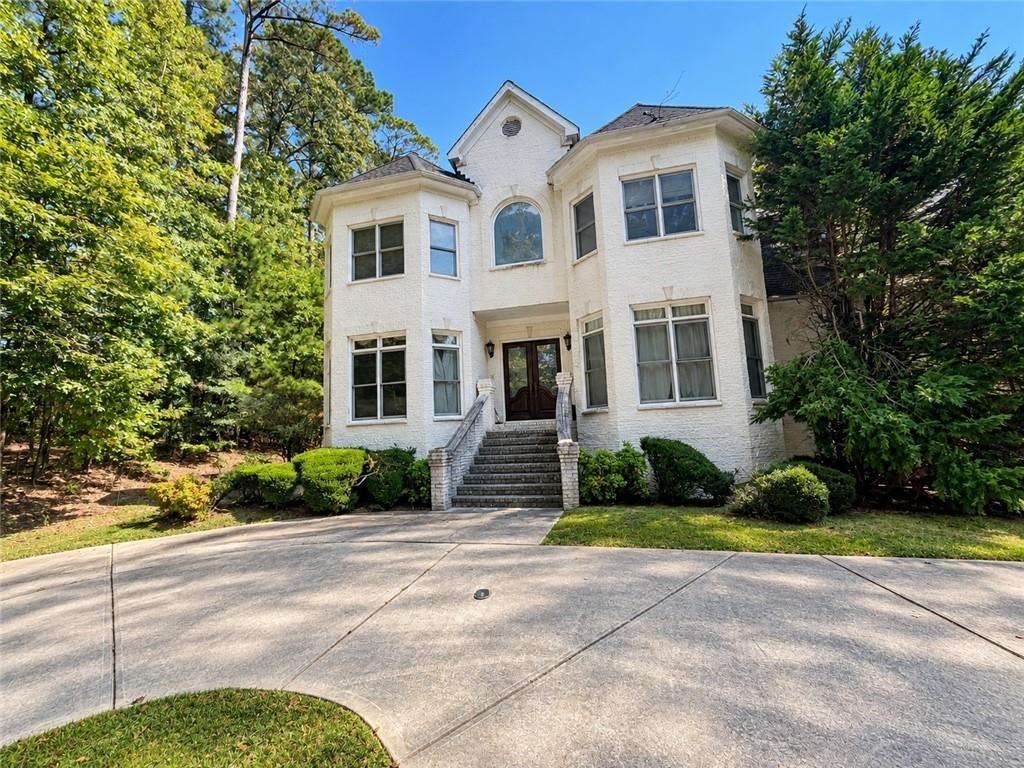
3780 Lake Haven Way, Atlanta, GA 30349
Member Features
Find Real Estate Bargain!
Full foreclosure details
Home value, equity and ownership info
Find homes priced below market
Get full access with a FREE Account
Already a member?
Auction
For Sale
Home type
Price / sqft
Year built
Home Details
*Short Sale Property being sold As-Is* Short sale opportunity priced below recent appraised value. Subject to lender approval. Strong upside potential for buyer seeking value in todays market. Enjoy this spectacular 6-bedroom, 5-bathroom home in Lakeside Preserve! From the expansive layout to the chef-ready kitchen with quartz countertops, every inch of this home is designed for comfort, function, and modern living. The main level features a bedroom and full bathroom-perfect for guests or multi-generational living-while upstairs boasts a spacious primary suite (with a massive walk-in closet), three additional bedrooms (including one with its own en suite bathroom), and a closed-off loft overlooking the foyer, ideal for a private office, playroom, or study. The finished basement is truly an entertainer's dream, complete with a theatre room, family room, kitchenette, bedroom, and full bath, plus an additional 500 sq. ft. already framed for customization. With a whole-home sound system and intercom, hosting movie nights, dinner parties, or everyday gatherings is effortless. An abundance of space, and thoughtful design make this home a winner for anyone looking to enjoy the lifestyle of one of Camp Creek's most sought-after communities. Don't miss the opportunity to make this extraordinary home yours!
Interior Details
5695
6
5
Has Heating:
Yes
Heating Type:
Yes
Has Cooling:
Yes
Cooling Type:
N/A
Has Fuel:
Yes
Fuel Type:
Gas
Has Basement:
No
Basement Type:
Full
Has Flooring:
No
Flooring Type:
N/A
Has Fireplace:
Yes
Fireplace Type:
N/A
Property Details
8764
Yes
Yes
Type:
N/A
Location:
N/A
Status:
N/A
Number of Spaces:
N/A
N/A
N/A
N/A
N/A
N/A
N/A
N/A
Construction Details
Conventional
Frame
N/A
N/A
N/A
Tax History
Year
Amount
Land
Improvement
Percent Change
Assessment
2020
$6,635
$25,560
$135,320
--%
$160,880
2019
$4,320
$12,320
$142,440
--%
$154,760
2018
$4,266
$12,040
$139,120
--%
$151,160
2017
$3,788
$16,840
$113,000
--%
$129,840
2016
$3,789
$16,840
$113,000
--%
$129,840
2014
$512
$16,720
$0
--%
$16,720
0
$0
$16,720
$0
--%
$16,720

Average Home Price in 30349
Nearby Properties
Zip Code
Price
Bed
Bath
Sqft
Lot
Sold Date
$570,000
6 Beds
5 Baths
5,695 Sqft
8,764 Lot (sqft)
Sold 10/26/2026
$593,458
5 Beds
5.5 Baths
5,302 Sqft
11,761 Lot (sqft)
Sold 10/27/2026
$585,000
5 Beds
4 Baths
4,956 Sqft
9,583 Lot (sqft)
Sold 10/13/2026
$588,678
5 Beds
3.5 Baths
5,025 Sqft
17,593 Lot (sqft)
Sold 10/27/2026
Calculators
Mortgage
Mortgage Calculator
Auction Details for 3780 LAKE HAVEN WAY
Property Debt
Foreclosure Contact Details
Similar Homes Nearby


Guides for Lake Haven Way

The Atlanta real estate market, with values and inventory levels fluctuating, continues to evolve based on numerous factors. Detailed data, including average property value, per square foot value, and property counts, outlines these trends, enabling buyers, sellers, and investors to understand and navigate the market effectively.



