Member Features
Find Real Estate Bargain!
Full foreclosure details
Home value, equity and ownership info
Find homes priced below market
Get full access with a FREE Account
Already a member?
$439,000
Listing Price3beds
3baths
1,806sqft
18,731sqft lot
103 Stillwater Dr, Swansboro, NC 28584
Member Features
Find Real Estate Bargain!
Full foreclosure details
Home value, equity and ownership info
Find homes priced below market
Get full access with a FREE Account
Already a member?
For Sale
Off Market
Home type
Price / sqft
Year built
Home Details
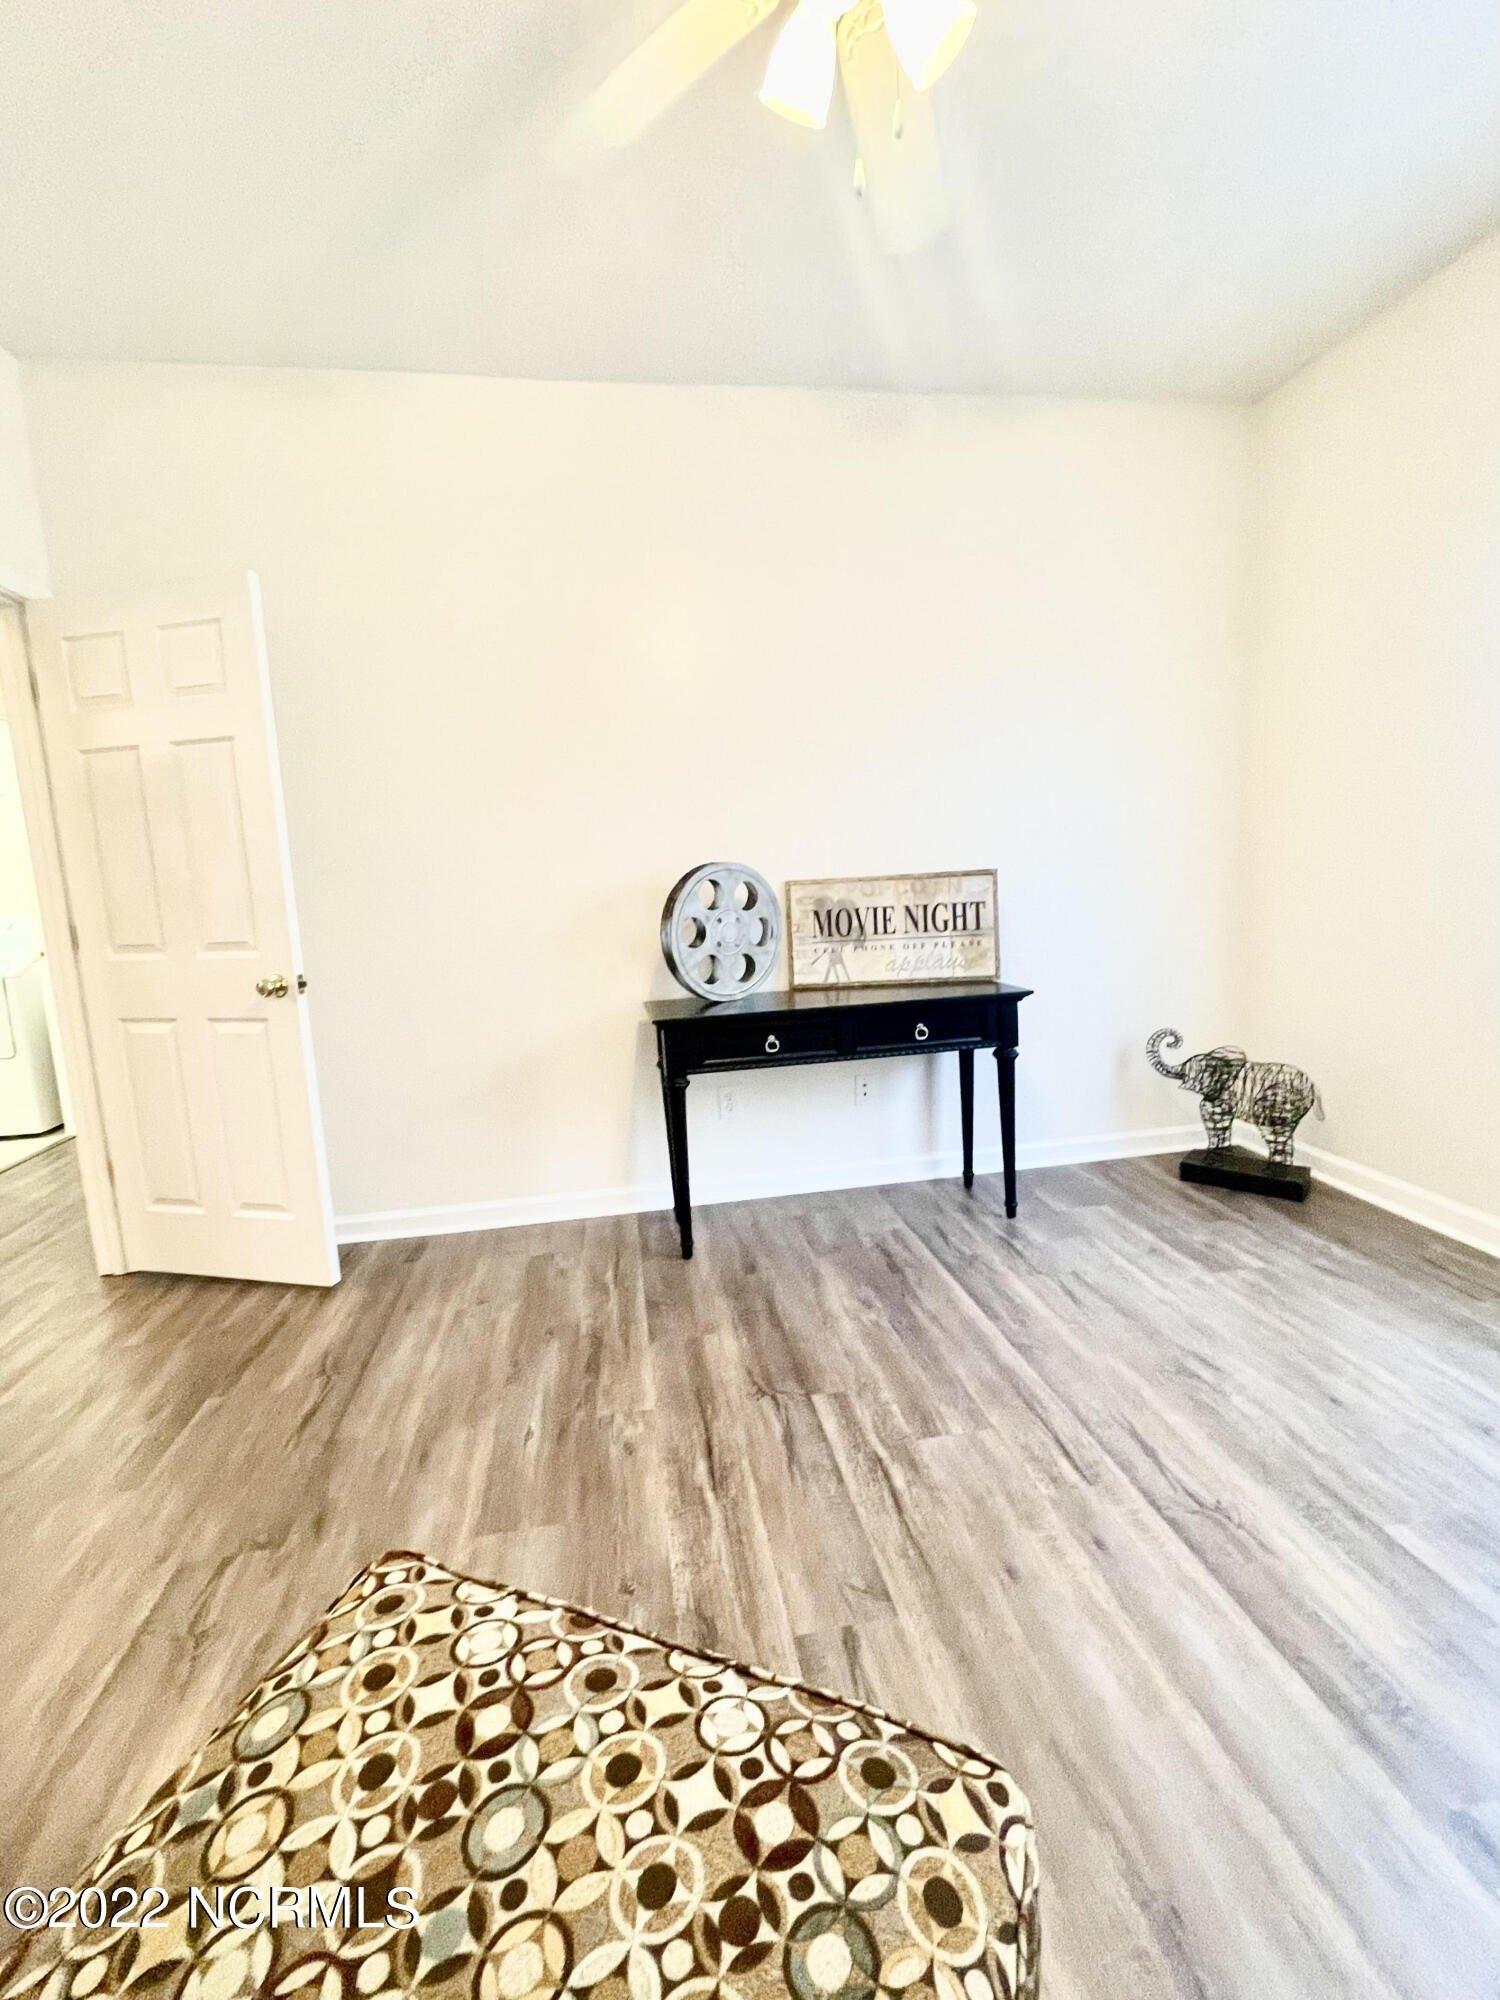
Located in the highly sought-after neighborhood of Oyster Bay Estates in Swansboro, this 3-bedroom, 2.5-bathroom home is packed with incredible features. Just minutes from historic downtown Swansboro, local shopping, dining, Hammocks Beach Park (2 miles), and the stunning Emerald Isle Beaches (6 miles), convenience meets coastal charm here.The home boasts permanent outdoor decorative ''Christmas'' lighting, making holiday decorating a breeze. Inside, the kitchen is equipped with custom soft-close cabinets, and the large master suite upstairs offers a true retreat with a walk-in closet, double sinks, and a custom walk-in shower. Recent updates include new windows (less than 2 years old), providing energy efficiency and style.Step outside to your private backyard oasis, complete with a pool, raised garden beds, brick-inlay patio, covered bar and grill station, and a screened-in porch, perfect for relaxing or entertaining. Two sheds on the property convey, offering extra storage space. Additional perks include a transferable termite bond by Modern Exterminating and a crawl space outfitted with a vapor barrier and dehumidifier by Crawlspace Specialists.
Interior Details
1806
3
3
Has Heating:
Yes
Heating Type:
Central
Has Cooling:
Yes
Cooling Type:
Central
Has Fuel:
Yes
Fuel Type:
Electric
Has Basement:
No
Basement Type:
No Basement
Has Flooring:
No
Flooring Type:
N/A
Has Fireplace:
Yes
Fireplace Type:
N/A
Property Details
18731
Yes
Yes
Type:
N/A
Location:
N/A
Status:
N/A
Number of Spaces:
N/A
N/A
N/A
N/A
N/A
N/A
N/A
N/A
Construction Details
Contemporary
Wood Siding
N/A
Gable
Composition Shingle
Tax History
Year
Amount
Land
Improvement
Percent Change
Assessment
2020
$2,078
$65,000
$132,040
--%
$197,040
2019
$2,078
$65,000
$132,040
--%
$197,040
2018
$2,078
$65,000
$132,040
--%
$197,040
2017
$1,948
$55,000
$135,130
--%
$190,130
2016
$1,948
$55,000
$135,130
--%
$190,130
2014
$1,948
$55,000
$135,130
--%
$190,130
2013
$1,843
$55,000
$142,120
--%
$197,120
2012
$1,927
$55,000
$142,120
--%
$197,120

Average Home Price in 28584
Nearby Properties
Zip Code
Price
Bed
Bath
Sqft
Lot
Sold Date
$452,557
$452,557
4 Beds
2.5 Baths
2,030 Sqft
23,958 Lot (sqft)
Sold 10/27/2026
$539,900
$539,900
3 Beds
2 Baths
1,829 Sqft
27,878 Lot (sqft)
Sold 10/27/2026
$420,122
3 Beds
3 Baths
1,848 Sqft
20,038 Lot (sqft)
Sold 10/26/2026
$439,000
3 Beds
3 Baths
1,806 Sqft
18,731 Lot (sqft)
Sold 10/13/2026
$569,900
$569,900
3 Beds
3 Baths
1,638 Sqft
28,750 Lot (sqft)
Sold 10/26/2026