

Member Features
Find Real Estate Bargain!
Full foreclosure details
Home value, equity and ownership info
Find homes priced below market
Get full access with a FREE Account
Already a member?
$1,275,000
Listing Price5beds
3.5baths
4,777sqft
20,909sqft lot
1817 Stillwater Dr, Raleigh, NC 27607
Member Features
Find Real Estate Bargain!
Full foreclosure details
Home value, equity and ownership info
Find homes priced below market
Get full access with a FREE Account
Already a member?
For Sale
Off Market
Home type
Price / sqft
Year built
Home Details
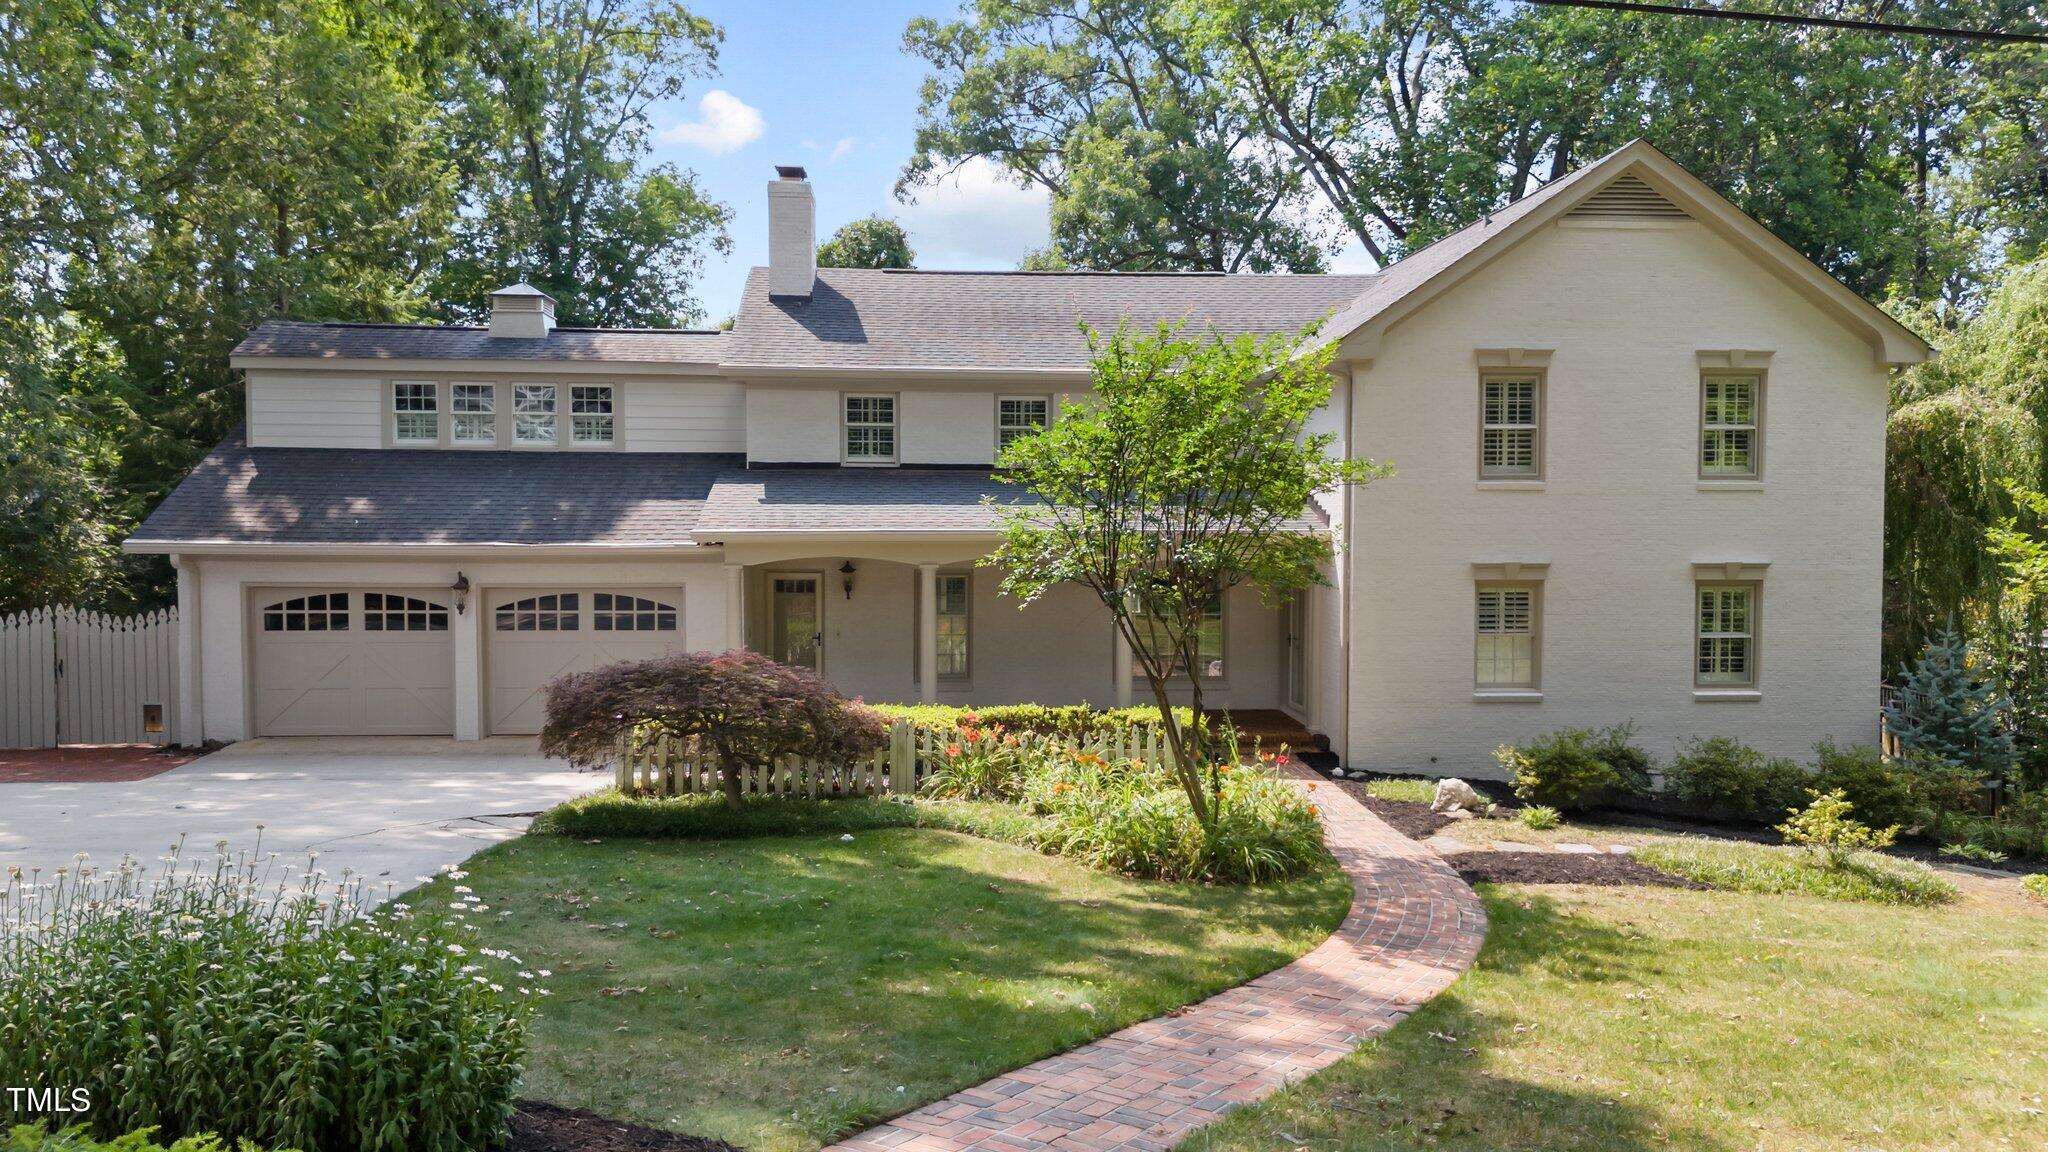
Discover timeless elegance with a modern twist in this captivating 5-bedroom residence at 1817 Stillwater Drive. Nestled on a serene tree-lined street in an enviable ITB (Inside the Beltline) location, this home boasts a spacious 2-car garage and is within walking distance of Lacy Elementary and Martin Middle schools, as well as mere steps from the greenway entry. Step into the custom-designed open-concept family room and kitchen area, where a stunning floating island complements the impeccably designed kitchen featuring Thermador built-in appliances including a refrigerator and double ovens, a convenient pot filler, new countertops, and a Thermador gas range. The pantry area seamlessly connects to the formal living space, doubling as an entertainment prep area complete with additional counter space, storage, a Miele coffee machine, under-cabinet ice maker, and beverage fridge. Enjoy leisurely moments in the enclosed sun porch enveloped by expansive windows, or step out onto the large covered deck that overlooks the spacious backyard. The owners' retreat offers a generously sized room with a fireplace and sitting area, complemented by a large luxurious bath featuring a sizable shower and soaking tub, dual vanities, and two walk-in closets conveniently situated at opposite ends of the bathroom. A back stairway leads directly to the laundry room, ensuring both privacy and convenience. This home is a testament to sophisticated living with a harmonious blend of classic charm
Interior Details
4777
5
3.5
Has Heating:
Yes
Heating Type:
Forced Air With Air Conditioning
Has Cooling:
Yes
Cooling Type:
Central
Has Fuel:
Yes
Fuel Type:
Gas
Has Basement:
No
Basement Type:
Full
Has Flooring:
No
Flooring Type:
N/A
Has Fireplace:
Yes
Fireplace Type:
N/A
Property Details
20909
Yes
Yes
Type:
N/A
Location:
N/A
Status:
N/A
Number of Spaces:
N/A
No
No
No
No
Yes
No
No
Construction Details
Conventional
Brick
N/A
Gable
N/A
Tax History
Year
Amount
Land
Improvement
Percent Change
Assessment
2020
$8,277
$328,000
$536,442
--%
$864,442
2020
$8,277
$328,000
$536,442
--%
$864,442
2019
$8,147
$260,000
$385,345
--%
$645,345
2018
$7,071
$260,000
$385,345
--%
$645,345
2017
$6,733
$260,000
$385,345
--%
$645,345
2015
$6,532
$262,800
$366,130
--%
$628,930
2014
$6,194
$262,800
$366,130
--%
$628,930
2013
$5,784
$262,800
$366,130
--%
$628,930
2012
$5,506
$262,800
$335,760
--%
$598,560

Average Home Price in 27607
Nearby Properties
Zip Code
Price
Bed
Bath
Sqft
Lot
Sold Date
$--
-- Beds
3.5 Baths
4,091 Sqft
16,117 Lot (sqft)
Sold 09/01/2026
$1,738,629
$1,738,629
-- Beds
3.5 Baths
4,249 Sqft
23,522 Lot (sqft)
Sold 08/25/2026
$2,395,000
$2,395,000
5 Beds
5 Baths
4,465 Sqft
11,326 Lot (sqft)
Sold 11/02/2026
$2,950,000
$2,950,000
5 Beds
5 Baths
4,633 Sqft
13,504 Lot (sqft)
Sold 10/26/2026
$1,900,000
$1,900,000
5 Beds
4 Baths
4,600 Sqft
11,761 Lot (sqft)
Sold 10/26/2026
$1,275,000
$1,275,000
5 Beds
3.5 Baths
4,777 Sqft
20,909 Lot (sqft)
Sold 10/26/2026