Member Features
Find Real Estate Bargain!
Full foreclosure details
Home value, equity and ownership info
Find homes priced below market
Get full access with a FREE Account
Already a member?
$578,825
Listing Price--beds
2.5baths
2,036sqft
9,148sqft lot
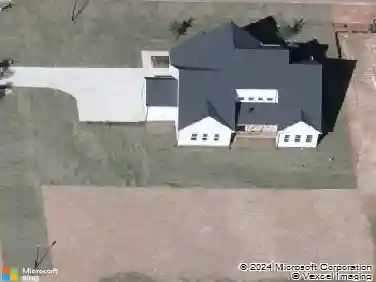
1309 Stewarts Glen Cir, Raleigh, NC 27615
Member Features
Find Real Estate Bargain!
Full foreclosure details
Home value, equity and ownership info
Find homes priced below market
Get full access with a FREE Account
Already a member?
For Sale
Off Market
Home type
Price / sqft
Year built
Home Details
Welcome to this beautifully maintained cul-de-sac home tucked into the established North Raleigh neighborhood of Stoney Manor, offering classic curb appeal, inviting living spaces, and a spacious flat fenced backyard designed for everyday comfort and easy entertaining. A two-car garage and extended driveway provide convenient parking, while mature trees and landscaped beds frame the yard. Out back, enjoy a private fenced yard with plenty of open space and a raised deck, perfect for outdoor dining, relaxing, or hosting gatherings. Step inside to find a bright interior with hardwood flooring, neutral tones, and abundant natural light. Decorative columns subtly define the spaces while maintaining an open, flowing layout between the living and dining rooms. The family room features soaring ceilings, tall windows, and a fireplace that anchors the space and creates a cozy focal point. This area connects seamlessly to the dining area and kitchen, making it ideal for both everyday living and entertaining. The kitchen includes ample cabinetry, generous counter space, stainless appliances, a gas range, and a window over the sink bringing in natural light. A breakfast area nearby offers casual dining space with easy access to the back deck. Upstairs, the primary bedroom offers a spacious retreat with tray ceiling detail and multiple windows. Additional bedrooms provide flexibility for guests, workspace or hobbies and good natural light. HVAC and Hot water heater new in 2024. Located in
Interior Details
2036
N/A
2.5
Has Heating:
Yes
Heating Type:
Forced Air With Air Conditioning
Has Cooling:
Yes
Cooling Type:
Central
Has Fuel:
No
Fuel Type:
N/A
Has Basement:
No
Basement Type:
No Basement
Has Flooring:
No
Flooring Type:
N/A
Has Fireplace:
Yes
Fireplace Type:
N/A
Property Details
9148
No
No
Type:
N/A
Location:
N/A
Status:
N/A
Number of Spaces:
N/A
N/A
N/A
N/A
N/A
N/A
N/A
N/A
Construction Details
Conventional
N/A
N/A
Gable
N/A
Tax History
Year
Amount
Land
Improvement
Percent Change
Assessment
2020
$3,408
$100,000
$254,729
--%
$354,729
2020
$3,408
$100,000
$254,729
--%
$354,729
2019
$3,631
$110,000
$201,623
--%
$311,623
2018
$3,424
$110,000
$201,623
--%
$311,623
2017
$3,261
$110,000
$201,623
--%
$311,623
2015
$3,086
$118,000
$178,166
--%
$296,166
2014
$2,927
$118,000
$178,166
--%
$296,166
2013
$2,734
$118,000
$178,166
--%
$296,166
2012
$2,734
$118,000
$178,166
--%
$296,166

Average Home Price in 27615
Nearby Properties
Zip Code
Price
Bed
Bath
Sqft
Lot
Sold Date
$350,000
$350,000
3 Beds
3 Baths
1,795 Sqft
2,614 Lot (sqft)
Sold 10/05/2026
$645,000
$645,000
3 Beds
3 Baths
1,973 Sqft
10,890 Lot (sqft)
Sold 10/27/2026
$295,000
$295,000
3 Beds
2.5 Baths
1,738 Sqft
1,307 Lot (sqft)
Sold 10/13/2026
$578,825
-- Beds
2.5 Baths
2,036 Sqft
9,148 Lot (sqft)
Sold 10/26/2026
$613,683
-- Beds
2.5 Baths
2,215 Sqft
3,485 Lot (sqft)
Sold 10/27/2026