Member Features
Find Real Estate Bargain!
Full foreclosure details
Home value, equity and ownership info
Find homes priced below market
Get full access with a FREE Account
Already a member?
$785,000
Listing Price4beds
4baths
1,354sqft
7,050sqft lot
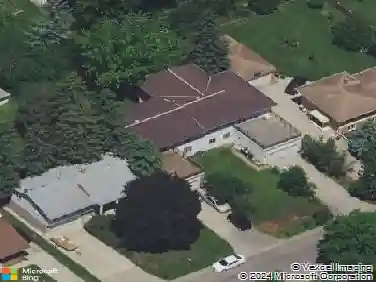
4872 Stewart Ave, Saint Paul, MN 55110
Member Features
Find Real Estate Bargain!
Full foreclosure details
Home value, equity and ownership info
Find homes priced below market
Get full access with a FREE Account
Already a member?
For Sale
Off Market
Home type
Price / sqft
Year built
Home Details
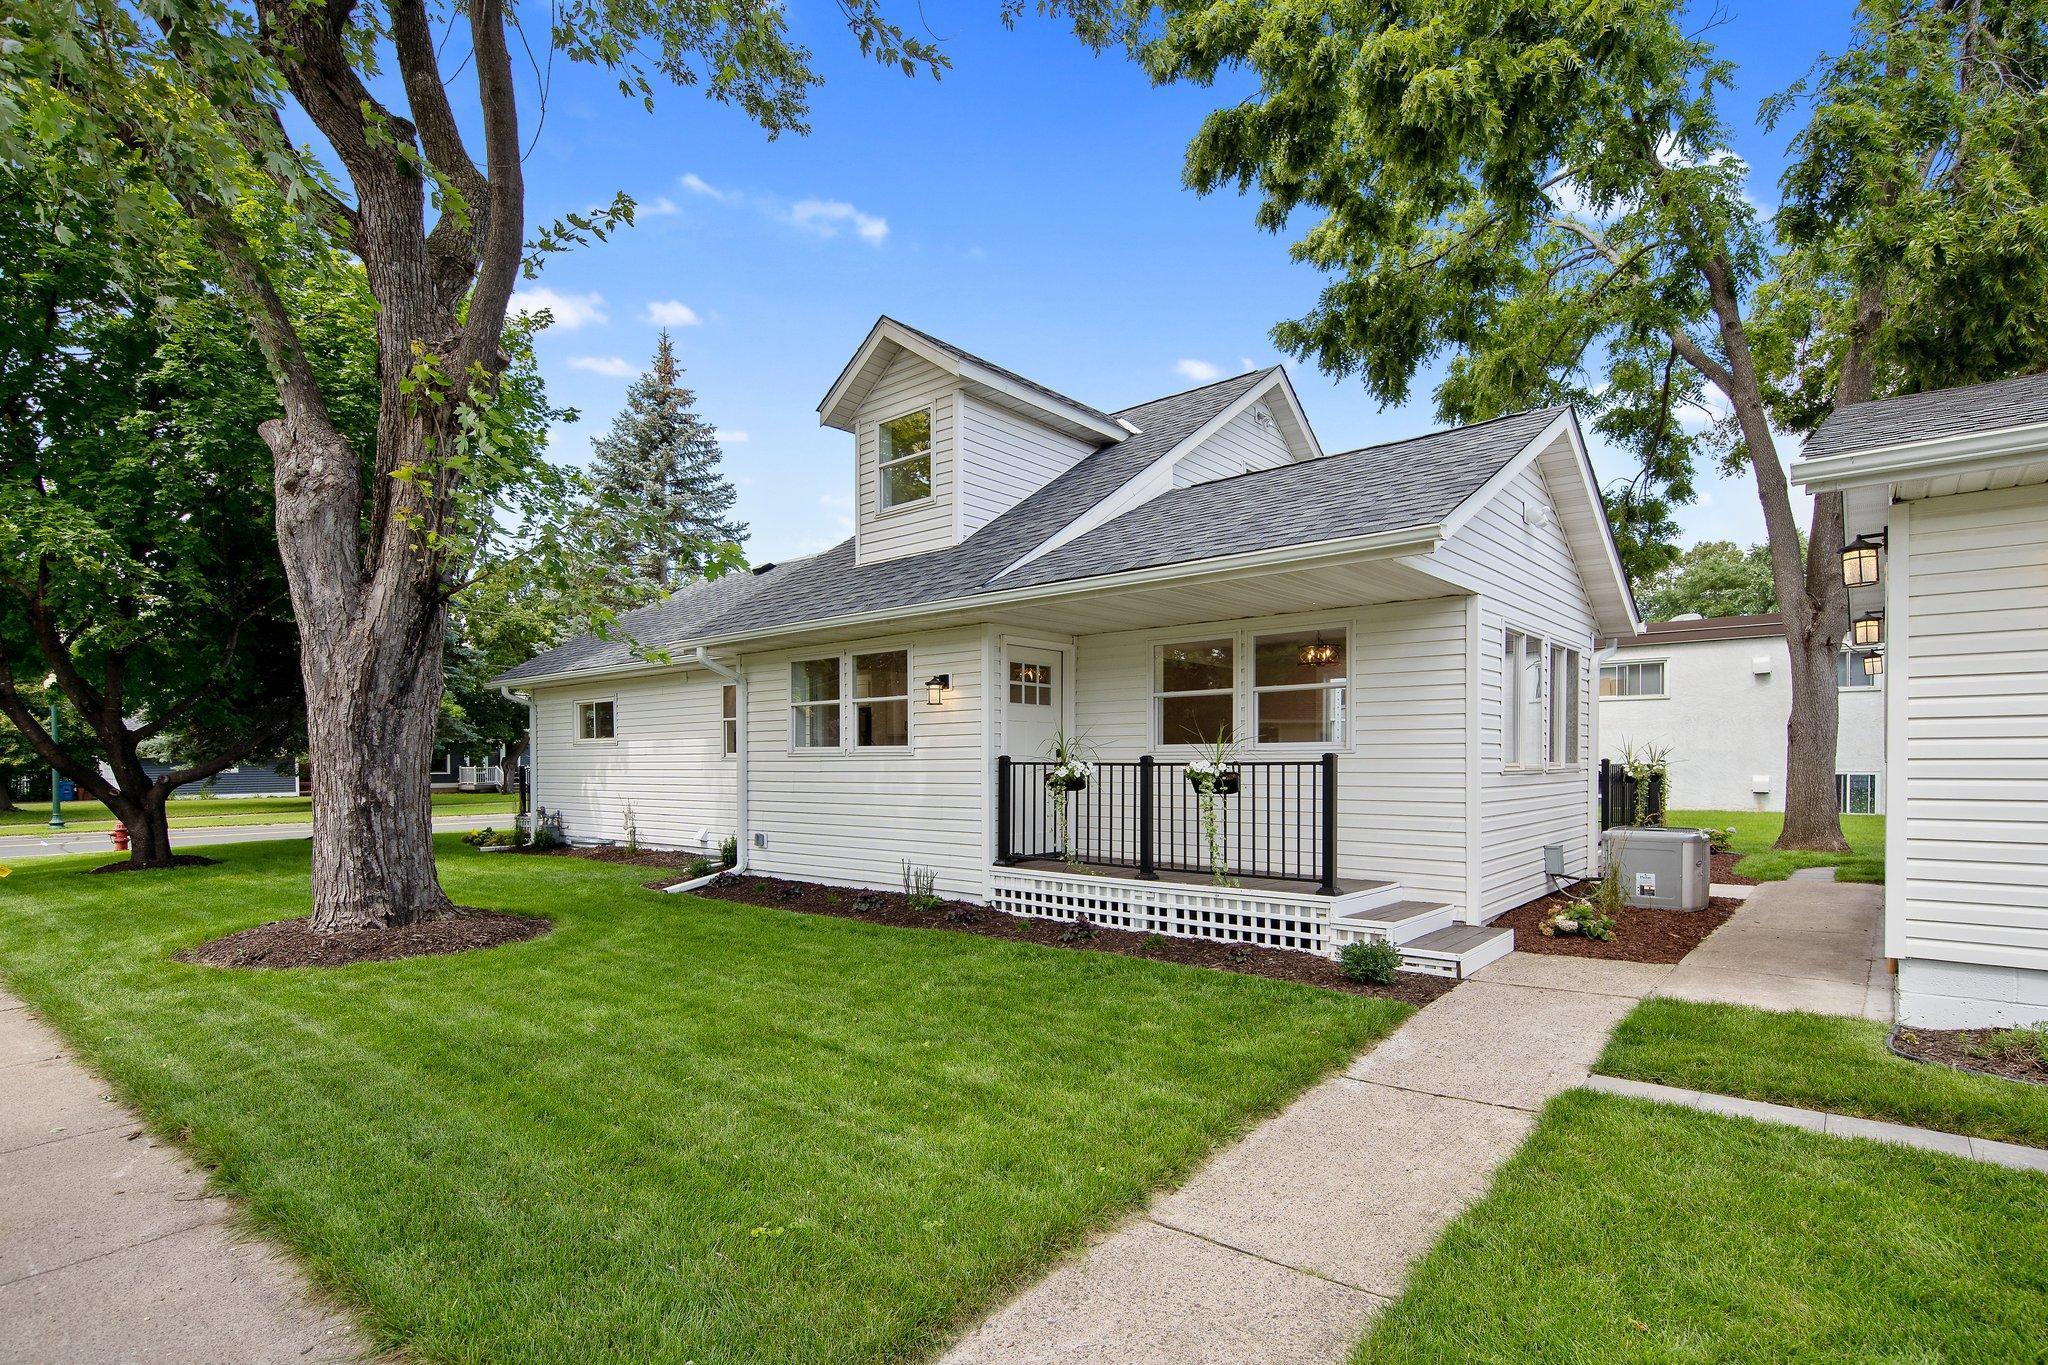
Discover the ultimate in modern living with this like-new, exquisitely renovated 4-bedroom, 3+ bath gem in the highly desirable Historic Downtown White Bear Lake! Experience the thrill of owning a home that's just a short stroll away from the shimmering shores of White Bear Lake and vibrant local amenities. Step inside to be greeted by a sunlit, open-concept main floor featuring stunning custom white shaker kitchen cabinets complemented by elegant quartz countertops and a convenient kitchen peninsula. Enjoy state-of-the-art stainless steel appliances, an instant hot/cold water dispenser, and chic under- cabinet lighting. Every detail has been meticulously updated with new plumbing and lighting fixtures, bathroom vanities, and superior luxury hickory wood-grained waterproof vinyl flooring. This home boasts an upgraded 200 Amp Service, a tankless instant-recovery hot water heater, a durable new roof, a lifetime warranty drain tile and waterproofing system, and efficient new insulation. With central air conditioning, this home ensures comfort in every season. All on one main level, relish in functional elegance with a primary bedroom suite offering his/hers closets and a private bath. A versatile flex room can serve as a study, office, or nursery. Additional highlights include a convenient laundry area and a powder room for guests. The home is ready for modern living, with two study/office spaces and living/entertainment areas hard-wired for ethernet. The upper level offers
Interior Details
1354
4
4
Has Heating:
Yes
Heating Type:
Yes
Has Cooling:
Yes
Cooling Type:
Central
Has Fuel:
Yes
Fuel Type:
Gas
Has Basement:
No
Basement Type:
Partial
Has Flooring:
No
Flooring Type:
N/A
Has Fireplace:
Yes
Fireplace Type:
N/A
Property Details
7050
Yes
Yes
Type:
Garage, Detached
Location:
N/A
Status:
N/A
Number of Spaces:
3
N/A
N/A
N/A
N/A
N/A
N/A
N/A
Construction Details
Bungalow
Aluminum/vinyl
N/A
N/A
N/A
Tax History
Year
Amount
Land
Improvement
Percent Change
Assessment
2020
$3,652
$0
$0
--%
$215,100
2019
$2,656
$0
$0
--%
$173,000
2018
$2,370
$0
$0
--%
$178,700
2017
$2,420
$0
$0
--%
$178,700
2016
$2,648
$0
$0
--%
$185,300
2014
$2,436
$0
$0
--%
$153,800
2011
$2,766
$0
$0
--%
$186,200

Average Home Price in 55110
Nearby Properties
Zip Code
Price
Bed
Bath
Sqft
Lot
Sold Date
$607,961
$607,961
4 Beds
2.5 Baths
1,540 Sqft
9,375 Lot (sqft)
Sold 10/20/2026
$622,900
$622,900
2 Beds
2 Baths
1,320 Sqft
7,050 Lot (sqft)
Sold 10/13/2026
$699,055
$699,055
3 Beds
3 Baths
1,505 Sqft
7,500 Lot (sqft)
Sold 10/26/2026
$785,000
4 Beds
4 Baths
1,354 Sqft
7,050 Lot (sqft)
Sold 09/29/2026
$370,949
$370,949
3 Beds
1 Baths
1,498 Sqft
12,375 Lot (sqft)
Sold 10/27/2026
$599,268
$599,268
2 Beds
2 Baths
1,500 Sqft
6,720 Lot (sqft)
Sold 10/26/2026
$325,000
3 Beds
1 Baths
1,210 Sqft
7,500 Lot (sqft)
Sold 10/27/2026
$392,000
$392,000
3 Beds
2 Baths
1,544 Sqft
7,500 Lot (sqft)
Sold 10/27/2026
$348,371
$348,371
4 Beds
2 Baths
1,308 Sqft
19,400 Lot (sqft)
Sold 10/26/2026