Member Features
Find Real Estate Bargain!
Full foreclosure details
Home value, equity and ownership info
Find homes priced below market
Get full access with a FREE Account
Already a member?
$845,000
Listing Price3beds
2baths
1,844sqft
7,110sqft lot
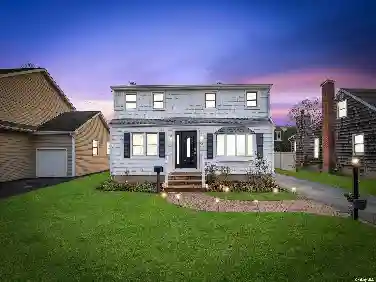
79 Stewart Ave, Bethpage, NY 11714
Member Features
Find Real Estate Bargain!
Full foreclosure details
Home value, equity and ownership info
Find homes priced below market
Get full access with a FREE Account
Already a member?
For Sale
Off Market
Home type
Price / sqft
Year built
Home Details
Step inside this charming split-level home and feel instantly welcomed by its bright, open layout and sun-filled spaces. The spacious eat-in kitchen flows seamlessly into a formal dining area, making it the perfect spot for hosting or enjoying everyday meals.nUpstairs, youll find your primary retreat complete with its own bathroom and bonus attic storage. The lower level offers additional living space to spread out, ideal for a home office, den, or whatever fits your lifestyle best. Set on beautifully manicured grounds, the fully fenced yard provides a serene escape and plenty of room for outdoor enjoyment. The classic brick exterior adds timeless curb appeal that makes this home stand out.nConveniently located near major roads and highways, plus just moments from shopping, schools, and house of worship, this home blends comfort with accessibility. This Bethpage gem is move-in ready and waiting for its next chapter!
Interior Details
1844
3
2
Has Heating:
Yes
Heating Type:
Central
Has Cooling:
Yes
Cooling Type:
Central
Has Fuel:
Yes
Fuel Type:
Oil
Has Basement:
No
Basement Type:
Full
Has Flooring:
No
Flooring Type:
N/A
Has Fireplace:
Yes
Fireplace Type:
N/A
Property Details
7110
Yes
Yes
Type:
N/A
Location:
N/A
Status:
N/A
Number of Spaces:
N/A
No
No
No
No
Yes
No
No
Construction Details
Split Level
Brick/stone (brick And/or Stone)
N/A
N/A
Other (not Classified)
Tax History
Year
Amount
Land
Improvement
Percent Change
Assessment
2019
$13,036
$251
$274
--%
$525
2019
$13,036
$495
$194
--%
$689
2018
$11,374
$495
$194
--%
$689
2016
$11,684
$495
$237
--%
$732
2016
$11,684
$495
$373
--%
$868
2015
$12,452
$495
$373
--%
$868
2014
$11,713
$509
$384
--%
$893
2012
$10,265
$509
$384
--%
$893

Average Home Price in 11714
Nearby Properties
Zip Code
Price
Bed
Bath
Sqft
Lot
Sold Date
$735,175
$735,175
-- Beds
2 Baths
1,656 Sqft
7,000 Lot (sqft)
Sold 10/20/2026
$524,475
-- Beds
2 Baths
2,069 Sqft
6,710 Lot (sqft)
Sold 10/14/2026
$723,358
$723,358
4 Beds
2 Baths
1,883 Sqft
6,000 Lot (sqft)
Sold 10/01/2026
$834,422
$834,422
-- Beds
2.5 Baths
2,060 Sqft
7,810 Lot (sqft)
Sold 09/10/2026
$845,000
$845,000
3 Beds
2 Baths
1,844 Sqft
7,110 Lot (sqft)
Sold 10/13/2026
$1,098,000
$1,098,000
-- Beds
2 Baths
1,812 Sqft
7,070 Lot (sqft)
Sold 10/26/2026
$719,900
$719,900
4 Beds
2 Baths
1,960 Sqft
6,000 Lot (sqft)
Sold 10/26/2026
$879,000
$879,000
4 Beds
2 Baths
1,867 Sqft
6,000 Lot (sqft)
Sold 10/12/2026
$698,000
$698,000
4 Beds
1 Baths
1,588 Sqft
6,000 Lot (sqft)
Sold 10/26/2026