Member Features
Find Real Estate Bargain!
Full foreclosure details
Home value, equity and ownership info
Find homes priced below market
Get full access with a FREE Account
Already a member?
$597,482
Listing Price3beds
2baths
1,386sqft
6,480sqft lot
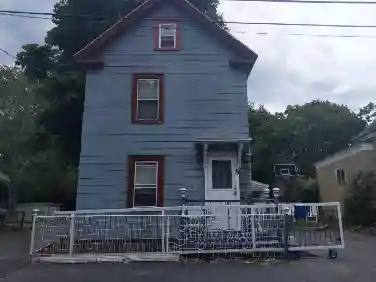
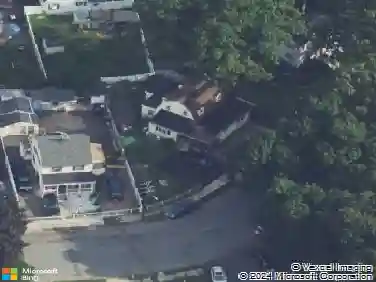
12b Stevens St, Lawrence, MA 01843
Member Features
Find Real Estate Bargain!
Full foreclosure details
Home value, equity and ownership info
Find homes priced below market
Get full access with a FREE Account
Already a member?
For Sale
Off Market
Home type
Price / sqft
Year built
Home Details
Welcome to Mount Vernon-to this well maintained 21 year young Colonial. Walk through the front door to the welcoming living room with fireplace and hardwood floors that flows into the large fully applianced eat in kitchen. There is a half bath, closet and a deck overlooking the back yard that is fenced in with an above ground pool and deck. Upstairs is an oversized primary bedroom with vaulted ceiling and a walk-in closet. There are also two very good-sized bedrooms, with plenty of storage space. A light and bright full bath complete this level. The lower level of the home features a finished bonus room where options are endless, it could be used a home office, play room, or even a home gym. also, on this level there is a spacious laundry room with space for storage. The lower-level walks out to your back yard oasis. There is a one car attached garage with an outside portable generator plug.
Interior Details
1386
3
2
Has Heating:
Yes
Heating Type:
Forced Air With Air Conditioning
Has Cooling:
Yes
Cooling Type:
N/A
Has Fuel:
Yes
Fuel Type:
Gas
Has Basement:
No
Basement Type:
N/A
Has Flooring:
No
Flooring Type:
N/A
Has Fireplace:
Yes
Fireplace Type:
N/A
Property Details
6480
No
No
Type:
N/A
Location:
N/A
Status:
N/A
Number of Spaces:
N/A
N/A
N/A
N/A
N/A
N/A
N/A
N/A
Construction Details
Conventional
Aluminum/vinyl
N/A
Gable
Asphalt
Tax History
Year
Amount
Land
Improvement
Percent Change
Assessment
2020
$3,529
$96,700
$187,200
--%
$283,900
2019
$3,975
$96,400
$194,200
--%
$290,600
2018
$3,457
$92,100
$149,300
--%
$241,400
2017
$3,490
$91,200
$136,300
--%
$227,500
2016
$3,729
$84,500
$155,900
--%
$240,400
2014
$3,676
$80,700
$154,800
--%
$235,500
2013
$3,551
$80,700
$154,800
--%
$235,500

Average Home Price in 01843
Nearby Properties
Zip Code
Price
Bed
Bath
Sqft
Lot
Sold Date
$497,261
$497,261
2 Beds
2.5 Baths
1,438 Sqft
13,531 Lot (sqft)
Sold 06/09/2026
$501,858
$501,858
3 Beds
1.5 Baths
1,222 Sqft
3,600 Lot (sqft)
Sold 06/09/2026
$559,900
$559,900
3 Beds
1 Baths
1,344 Sqft
10,866 Lot (sqft)
Sold 10/26/2026
$530,000
3 Beds
1 Baths
1,366 Sqft
7,800 Lot (sqft)
Sold 10/27/2026
$429,900
$429,900
2 Beds
1 Baths
1,256 Sqft
7,398 Lot (sqft)
Sold 10/26/2026
$299,000
$299,000
3 Beds
1 Baths
1,283 Sqft
3,600 Lot (sqft)
Sold 10/12/2026
$625,093
$625,093
3 Beds
1 Baths
1,323 Sqft
9,215 Lot (sqft)
Sold 10/26/2026
$616,691
$616,691
2 Beds
2 Baths
1,432 Sqft
11,194 Lot (sqft)
Sold 10/26/2026
$495,963
$495,963
3 Beds
1 Baths
1,248 Sqft
8,280 Lot (sqft)
Sold 10/27/2026