


Member Features
Find Real Estate Bargain!
Full foreclosure details
Home value, equity and ownership info
Find homes priced below market
Get full access with a FREE Account
Already a member?
$625,000
Listing Price4beds
2baths
2,059sqft
189,921sqft lot
38513 Stevens Rd, Lovettsville, VA 20180
Member Features
Find Real Estate Bargain!
Full foreclosure details
Home value, equity and ownership info
Find homes priced below market
Get full access with a FREE Account
Already a member?
For Sale
Off Market
Home type
Price / sqft
Year built
Home Details
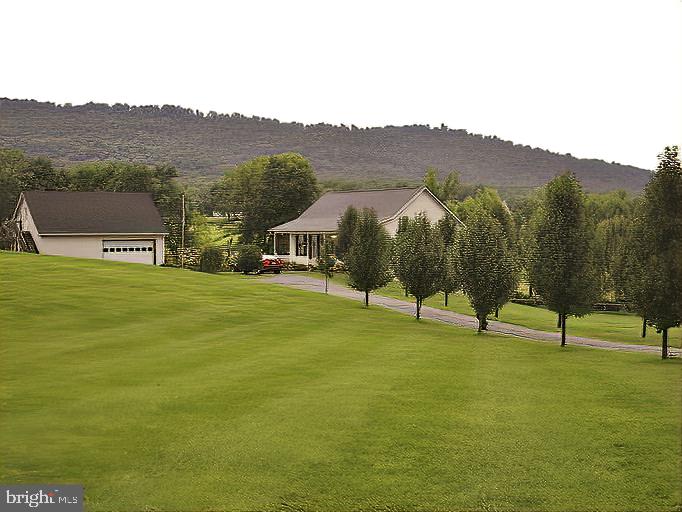
2288 Square Foot Custom ranch, four bedrooms, two bath, five car garage sitting on 4.36 acres with a 30x36 detached garage. 10 ft ceilings upstairs and down , poured concrete walls, recessed lighting throughout house, fans in ceiling in every room, oversized Anderson clad windows. All trim including windows and doors are stained with red mahogany, 2x6 framing, 2-year-old architectural singled roof with a 50-year warranty, appliance replaced 2 years ago which includes refrigerator, microwave, oven, dishwasher, garbage disposal. Hardwood in the foyer and hallway, one full bathroom upstairs with two bedrooms measuring 10x15, linen closet, 46,000 BTU fireplace in stone in the sitting room / living room, a walk-through kitchen with white cathedral cabinets, dining area overlooking the property. The rear deck is 15x25. The front has a covered porch. Home has a 2-year-old three ton heat pump and furnace with the parts and labor warranty for 10 years, 2-year-old water softener, 2-year-old hot water heater. The room at the bottom of the stairs is a 12x12 which was used as a TV room or office or bedroom. There is a fireplace downstairs as well. The primary bedroom is 15x20, primary bathroom with a soaking tub and shower, 8x8 walk-in closet. Artesian well so youll never run out of water. 3-year-old septic pump, and check valve and switches was replaced and pumped. Front of the property has a dry stacked historical stone wall. The rest of the property has board fencing. The detached gara
Interior Details
2059
4
2
Has Heating:
Yes
Heating Type:
Central
Has Cooling:
Yes
Cooling Type:
Central
Has Fuel:
Yes
Fuel Type:
Electric
Has Basement:
No
Basement Type:
Full
Has Flooring:
No
Flooring Type:
N/A
Has Fireplace:
Yes
Fireplace Type:
N/A
Property Details
189921
Yes
Yes
Type:
Garage, Detached
Location:
N/A
Status:
N/A
Number of Spaces:
4
No
No
No
No
Yes
No
No
Construction Details
Ranch
Aluminum/vinyl
N/A
Gable
Asphalt
Tax History
Year
Amount
Land
Improvement
Percent Change
Assessment
2020
$4,636
$147,200
$300,800
--%
$448,000
2019
$4,544
$147,200
$287,710
--%
$434,910
2018
$4,451
$147,200
$263,110
--%
$410,310
2017
$4,543
$147,200
$256,700
--%
$403,900
2016
$4,555
$147,200
$250,680
--%
$397,880
2014
$4,193
$146,000
$217,100
--%
$363,100
2013
$4,114
$146,000
$195,450
--%
$341,450
2012
$4,338
$146,000
$205,300
--%
$351,300

Average Home Price in 20180
Nearby Properties
Zip Code
Price
Bed
Bath
Sqft
Lot
Sold Date
$625,000
4 Beds
2 Baths
2,059 Sqft
189,921 Lot (sqft)
Sold 09/29/2026






