Member Features
Find Real Estate Bargain!
Full foreclosure details
Home value, equity and ownership info
Find homes priced below market
Get full access with a FREE Account
Already a member?
$300,000
Listing Price3beds
2baths
1,792sqft
22,216sqft lot
810 Stevens Ln, Lenoir City, TN 37771
Member Features
Find Real Estate Bargain!
Full foreclosure details
Home value, equity and ownership info
Find homes priced below market
Get full access with a FREE Account
Already a member?
For Sale
Pending
Off Market
Home type
Price / sqft
Year built
Home Details
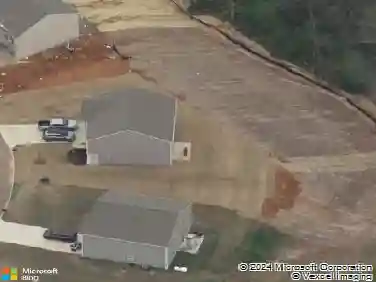
Welcome to 810 Stevens Lane in Lenoir City! This 3 bedroom, 2 bath home features an open floor plan with a kitchen island with storage, mudroom with utility area for washer and dryer, built-in office desk space, and a primary suite with walk-in closet and additional get-ready area in the bath. Enjoy outdoor living on the uncovered back deck, plus the added convenience of two storage sheds for extra storage. Conveniently located just 5 minutes from downtown Lenoir City and about 10 minutes from shopping, dining, and everyday conveniences. Functional layout with everyday practicality throughout.nInformation deemed reliable not guaranteed, buyer to verify. Drone photography used.nSeller offering up to $10,000 for flooring and appliance allowance with acceptable offer.nRoof and gutter with gutter guards installed 9/2024
Interior Details
1792
3
2
Has Heating:
Yes
Heating Type:
Heat Pump
Has Cooling:
Yes
Cooling Type:
N/A
Has Fuel:
Yes
Fuel Type:
Gas
Has Basement:
No
Basement Type:
No Basement
Has Flooring:
No
Flooring Type:
Carpet
Has Fireplace:
Yes
Fireplace Type:
N/A
Property Details
22216
Yes
Yes
Type:
N/A
Location:
N/A
Status:
N/A
Number of Spaces:
N/A
N/A
N/A
N/A
N/A
N/A
N/A
N/A
Construction Details
Custom Design
Siding (not Specified)
N/A
Gable/hip
Composition Shingle
Tax History
Year
Amount
Land
Improvement
Percent Change
Assessment
2019
$409
$0
$0
--%
$22,675
2019
$409
$0
$0
--%
$22,675
2017
$409
$0
$0
--%
$22,675
2017
$409
$0
$0
--%
$22,675
2016
$493
$0
$0
--%
$26,550
2014
$479
$0
$0
--%
$25,775
2013
$489
$0
$0
--%
$25,775
2011
$428
$0
$0
--%
$23,950

Average Home Price in 37771
Nearby Properties
Zip Code
Price
Bed
Bath
Sqft
Lot
Sold Date
$--
3 Beds
2 Baths
1,568 Sqft
30,492 Lot (sqft)
Sold 09/29/2026
$377,943
-- Beds
2.5 Baths
2,046 Sqft
7,405 Lot (sqft)
Sold NaN/NaN/NaN
$315,000
$315,000
-- Beds
2 Baths
1,680 Sqft
27,465 Lot (sqft)
Sold 10/26/2026
$300,000
3 Beds
2 Baths
1,792 Sqft
22,216 Lot (sqft)
Sold 10/26/2026
$353,572
$353,572
-- Beds
3.5 Baths
1,932 Sqft
12,632 Lot (sqft)
Sold 10/26/2026
$279,000
$279,000
3 Beds
2 Baths
1,820 Sqft
30,056 Lot (sqft)
Sold 10/13/2026