Member Features
Find Real Estate Bargain!
Full foreclosure details
Home value, equity and ownership info
Find homes priced below market
Get full access with a FREE Account
Already a member?
$508,047
Listing Price3beds
2.5baths
2,496sqft
5,472sqft lot
14825 Steven Ct, Lemont, IL 60439
Member Features
Find Real Estate Bargain!
Full foreclosure details
Home value, equity and ownership info
Find homes priced below market
Get full access with a FREE Account
Already a member?
For Sale
Home type
Price / sqft
Year built
Home Details
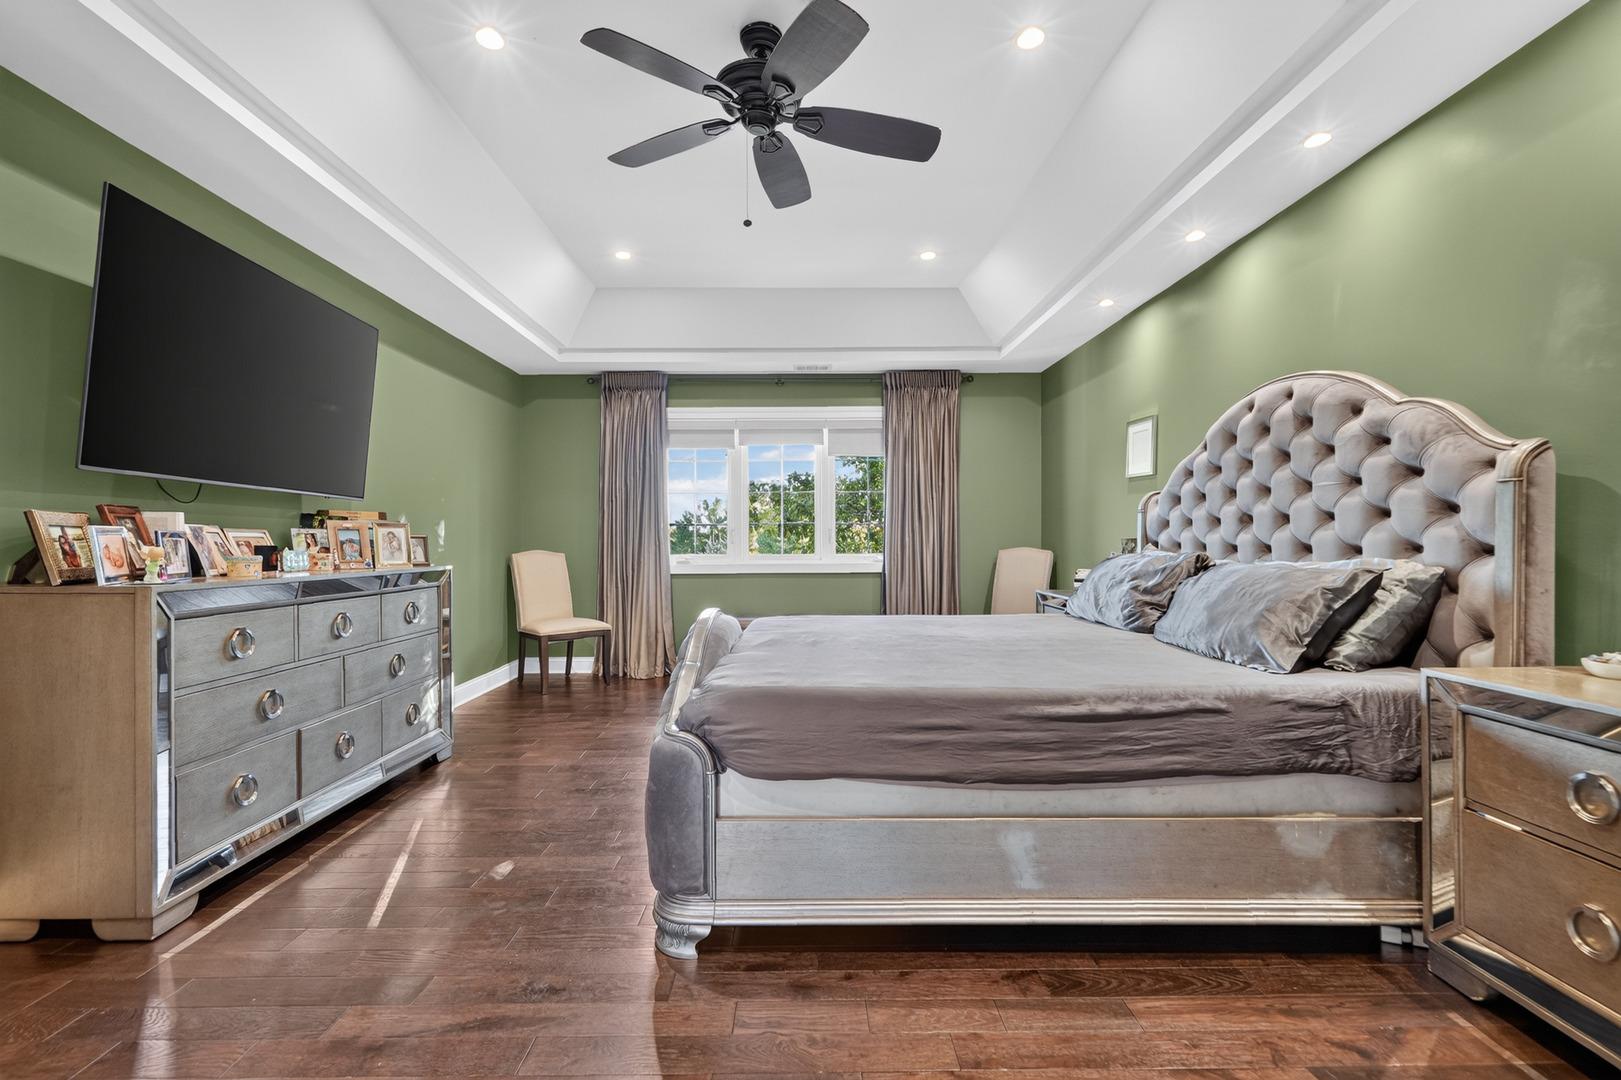
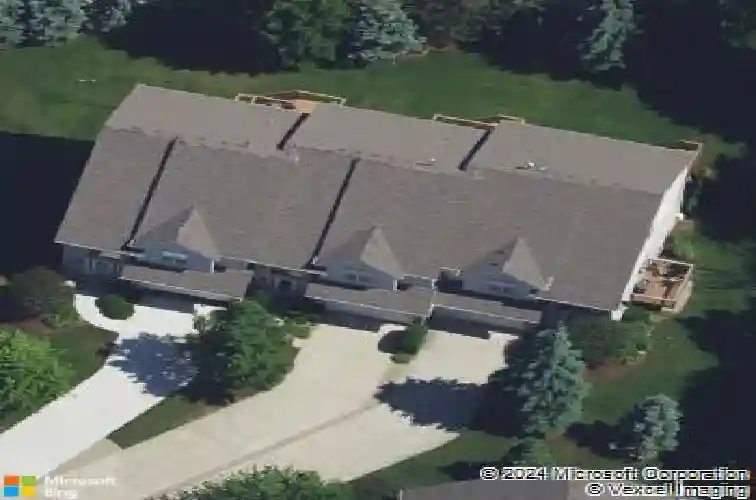
2 story townhouse, Ashley model, in Keepataw Trails subdivision with full finished walkout basement. Main level open concept with kitchen, family room, dining area and powder room that opens to deck and wall of windows providing natural light with a fireplace. Kitchen has center island, glass front cabinets, granite countertops and stainless appliances. Master bedroom suite with Palladian window, vaulted ceiling, massive walk in closet, bathroom with whirlpool tub, separate shower and linen closet. 2nd and 3rd bedrooms both have large walk in closets and full bathroom in hallway. Lofted sitting area on second floor at top of stairs. Full finished walkout basement with 2nd kitchen with center island, full bath, utility room, storage closets. Opens up to patio in backyard with mature trees. Main floor has laundry room with utility sink, cabinets and pantry. 2 car attached garage. Roof replaced in 2016, furnace A/C in 2022, sump pump in 2026, ejector pump in 2025, refrigerator in 2024.
Interior Details
2496
3
2.5
Has Heating:
Yes
Heating Type:
Yes
Has Cooling:
Yes
Cooling Type:
Central
Has Fuel:
No
Fuel Type:
N/A
Has Basement:
No
Basement Type:
Unfinished
Has Flooring:
No
Flooring Type:
N/A
Has Fireplace:
Yes
Fireplace Type:
N/A
Property Details
5472
No
No
Type:
Garage, Attached
Location:
N/A
Status:
N/A
Number of Spaces:
2
N/A
N/A
N/A
N/A
N/A
N/A
N/A
Construction Details
Modern
Brick/stone (brick And/or Stone)
N/A
N/A
Asphalt
Tax History
Year
Amount
Land
Improvement
Percent Change
Assessment
2018
$5,835
$3,830
$28,007
--%
$31,837
2017
$5,773
$3,830
$28,007
--%
$31,837
2016
$5,445
$3,146
$24,202
--%
$27,348
2015
$5,475
$3,146
$24,202
--%
$27,348
2014
$5,550
$3,146
$24,202
--%
$27,348
2012
$5,354
$3,146
$25,427
--%
$28,573
2011
$5,305
$3,146
$25,427
--%
$28,573

Average Home Price in 60439
Nearby Properties
Zip Code
Price
Bed
Bath
Sqft
Lot
Sold Date
$463,657
$463,657
3 Beds
2.5 Baths
2,496 Sqft
5,559 Lot (sqft)
Sold 09/10/2026
$508,047
$508,047
3 Beds
2.5 Baths
2,496 Sqft
5,472 Lot (sqft)
Sold 10/26/2026