Member Features
Find Real Estate Bargain!
Full foreclosure details
Home value, equity and ownership info
Find homes priced below market
Get full access with a FREE Account
Already a member?
$639,000
Listing Price4beds
3baths
4,033sqft
14,000sqft lot
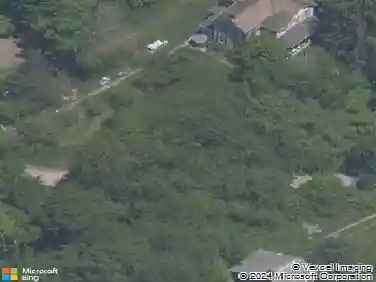
115 Stettler Dr, Clairton, PA 15025
Member Features
Find Real Estate Bargain!
Full foreclosure details
Home value, equity and ownership info
Find homes priced below market
Get full access with a FREE Account
Already a member?
For Sale
Off Market
Home type
Price / sqft
Year built
Home Details
Welcome to 115 Stettler Drive-set in the desirable Jefferson Place community within the West Jefferson Hills School District. This striking French Countryinspired home blends timeless architecture, scale, and design into a layout that stands apart from the ordinary.nnA grand two-story entry creates an immediate impression and flows into architecturally defined living spaces, including a formal living room and dining room that connect seamlessly to a sun-filled sitting area-ideal for both everyday living and entertaining.nnThe eat-in kitchen features granite countertops, glass-front cabinetry, and generous workspace, all opening to a dramatic two-story great room with a fireplace and abundant natural light. From here, step out to an expansive Trex deck with stair access to a lower brick patio-creating a true indoor-outdoor living experience.nnThe main level also offers a private office or study with custom wood built-ins, a well-positioned laundry room, and a convenient powder room.nnUpstairs, youll find four spacious bedrooms, including a well-appointed owners suite featuring a large walk-in closet and an ensuite bath complete with a jetted soaking tub and separate shower.nnThe lower level is built for entertaining and flexibility, featuring an expansive game room, wet bar, fireplace, full bath, gym area, and walk-out access to the patio.nnThis home provides nearly 5,000 sq ft +/- of total usable living space, delivering both scale and versatility.nnAdditional highlights incl
Interior Details
4033
4
3
Has Heating:
Yes
Heating Type:
Central
Has Cooling:
Yes
Cooling Type:
Central
Has Fuel:
No
Fuel Type:
N/A
Has Basement:
No
Basement Type:
Full
Has Flooring:
No
Flooring Type:
N/A
Has Fireplace:
Yes
Fireplace Type:
N/A
Property Details
14000
No
No
Type:
Garage, Attached
Location:
N/A
Status:
N/A
Number of Spaces:
1
N/A
N/A
N/A
N/A
N/A
N/A
N/A
Construction Details
Cape Cod
Brick
N/A
N/A
Other (not Classified)
Tax History
Year
Amount
Land
Improvement
Percent Change
Assessment
2020
$10,509
$55,200
$274,900
--%
$330,100
2019
$10,310
$55,200
$274,900
--%
$330,100
2018
$10,109
$55,200
$274,900
--%
$330,100
2017
$9,908
$55,200
$274,900
--%
$330,100
2016
$9,668
$55,200
$274,900
--%
$330,100
2014
$9,159
$55,200
$274,900
--%
$330,100
2012
$8,622
$39,900
$219,700
--%
$259,600

Average Home Price in 15025
Nearby Properties
Zip Code
Price
Bed
Bath
Sqft
Lot
Sold Date
$925,000
4 Beds
5.5 Baths
3,599 Sqft
34,877 Lot (sqft)
Sold 10/13/2026
$639,000
$639,000
4 Beds
3 Baths
4,033 Sqft
14,000 Lot (sqft)
Sold 10/26/2026