
Member Features
Find Real Estate Bargain!
Full foreclosure details
Home value, equity and ownership info
Find homes priced below market
Get full access with a FREE Account
Already a member?
$324,999
Listing Price2beds
2.5baths
1,214sqft
780sqft lot
5578 Stetson Hills Blvd, Colorado Springs, CO 80917
Member Features
Find Real Estate Bargain!
Full foreclosure details
Home value, equity and ownership info
Find homes priced below market
Get full access with a FREE Account
Already a member?
For Sale
Off Market
Home type
Price / sqft
Year built
Home Details
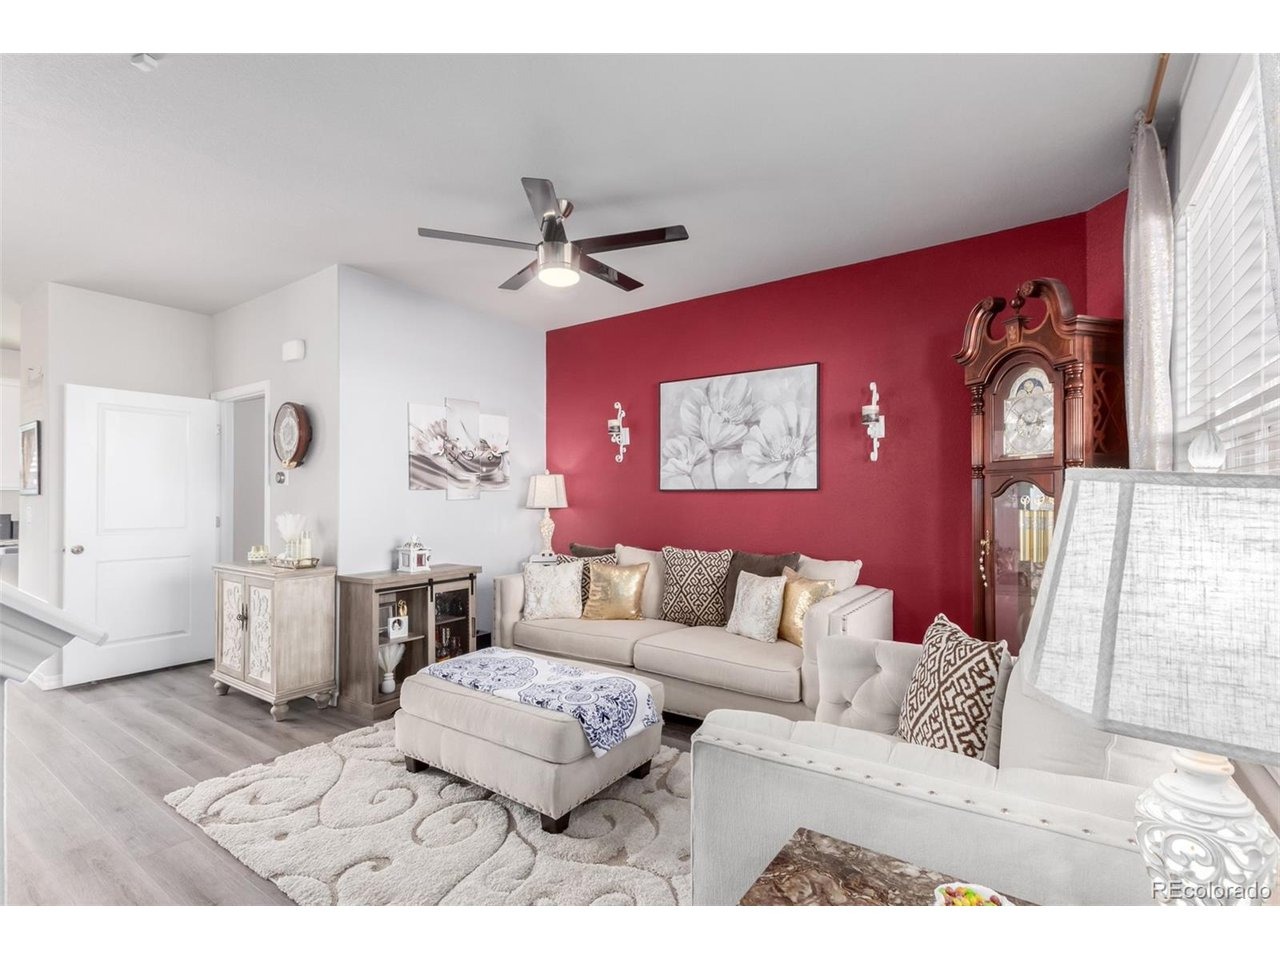
A quiet sense of ease begins at the front patio, where morning light settles gently and the rhythm of the day slows beforenthe door even opens. Inside, this two-story townhome unfolds with a warm, minimalistic clarity that feels both comfortablenand intentional. Soaring ceilings draw the eye upward, creating volume and air, while soft natural light moves easily acrossnchic plank style flooring and a calming, contemporary palette. The living room centers around a fireplace, offering a naturalngathering point for relaxed evenings and quiet mornings alike. The space flows seamlessly into a thoughtfully composednkitchen where granite surfaces, crisp cabinetry with crown detailing, recessed lighting, and stainless appliances create ansetting that feels clean, functional, and quietly refined. Every element supports daily life with simplicity and grace. Upstairs,na split bedroom layout offers privacy and balance. The primary suite feels serene and restorative, complete with a walk inncloset and a private bath designed for comfort. A second bedroom and additional baths provide flexibility for guests, work,nor creative space. An attached two car garage adds convenience and security, making everyday comings and goingsneffortless. Set within the iconic Stetson Ridge community and moments from shopping, dining, transit, and daily essentials,nthis home offers the rare combination of low maintenance living and thoughtful design. The result is a space that feelsnwelcoming, grounded, and rea
Interior Details
1214
2
2.5
Has Heating:
Yes
Heating Type:
Forced Air With Air Conditioning
Has Cooling:
Yes
Cooling Type:
Central
Has Fuel:
No
Fuel Type:
N/A
Has Basement:
No
Basement Type:
N/A
Has Flooring:
No
Flooring Type:
N/A
Has Fireplace:
Yes
Fireplace Type:
N/A
Property Details
780
No
No
Type:
Garage, Attached
Location:
N/A
Status:
N/A
Number of Spaces:
2
No
No
No
No
No
No
No
Construction Details
Townhouse
Wood Siding
N/A
Gable
Composition Shingle
Tax History
Year
Amount
Land
Improvement
Percent Change
Assessment
2019
$269
$2,630
$12,230
--%
$14,860
2019
$269
$2,630
$1,360
--%
$3,990
2018
$42
$580
$0
--%
$580

Average Home Price in 80917
Nearby Properties
Zip Code
Price
Bed
Bath
Sqft
Lot
Sold Date
$310,900
3 Beds
2.5 Baths
1,376 Sqft
1,025 Lot (sqft)
Sold 10/01/2026
$327,163
3 Beds
2.5 Baths
1,376 Sqft
1,025 Lot (sqft)
Sold 07/28/2026
$314,900
2 Beds
2.75 Baths
1,214 Sqft
816 Lot (sqft)
Sold 08/24/2026
$324,999
2 Beds
2.5 Baths
1,214 Sqft
780 Lot (sqft)
Sold 06/21/2026
$353,415
2 Beds
2.75 Baths
1,355 Sqft
1,210 Lot (sqft)
Sold 10/06/2026
$389,348
3 Beds
1.5 Baths
1,221 Sqft
4,050 Lot (sqft)
Sold 10/06/2026







