Member Features
Find Real Estate Bargain!
Full foreclosure details
Home value, equity and ownership info
Find homes priced below market
Get full access with a FREE Account
Already a member?
$439,900
Listing Price--beds
--baths
1,520sqft
6,960sqft lot
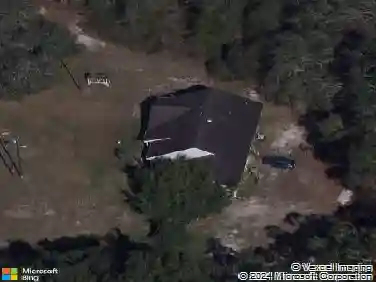
3512 Sterling St, The Villages, FL 32162
Member Features
Find Real Estate Bargain!
Full foreclosure details
Home value, equity and ownership info
Find homes priced below market
Get full access with a FREE Account
Already a member?
For Sale
Off Market
Home type
Price / sqft
Year built
Home Details
Under contract-accepting backup offers. Saltwater Pool, Hot Tub, Outdoor Kitchen, & Large 835 SF Screened Enclosure! This beautifully updated 3 bedroom/2 bath (third bedroom does not have a closet) Whispering Pine is located in the Village of Glenbrook. The wall separating the kitchen and living space was removed offering an open floor plan for an ideal entertaining space with easy access to the pool area. The kitchen was remodeled featuring an abundance of white cabinetry, stainless appliances, and cooking island with a slide-in range. Other features include a new roof in 2022 and new HVAC system in 2023. The 12 x 24 gas-heated saltwater pool had the pump and filter replaced three years ago. The covered outdoor kitchen features a bar area, large grill, sink, smoker, and small fridge. The attic has stairs, solar fan, and flooring for storage. This home is close to golf, nightly entertainment, softball, medical facilities, shopping, and more.
Interior Details
1520
N/A
N/A
Has Heating:
No
Heating Type:
N/A
Has Cooling:
No
Cooling Type:
N/A
Has Fuel:
No
Fuel Type:
N/A
Has Basement:
No
Basement Type:
N/A
Has Flooring:
No
Flooring Type:
N/A
Has Fireplace:
Yes
Fireplace Type:
N/A
Property Details
6960
No
No
Type:
Garage, Attached
Location:
N/A
Status:
N/A
Number of Spaces:
2
No
No
No
No
Yes
No
No
Construction Details
Custom Design
Wood
N/A
N/A
N/A
Tax History
Year
Amount
Land
Improvement
Percent Change
Assessment
2020
$2,711
$16,430
$209,090
--%
$225,520
2019
$3,347
$16,430
$211,390
--%
$227,820
2018
$2,772
$16,430
$185,490
--%
$201,920
2017
$841
$0
$0
--%
$171,240
2016
$800
$0
$0
--%
$167,720
2014
$764
$0
$0
--%
$165,240
2013
$768
$0
$0
--%
$162,800
2012
$786
$0
$0
--%
$168,950

Average Home Price in 32162
Nearby Properties
Zip Code
Price
Bed
Bath
Sqft
Lot
Sold Date
$348,344
-- Beds
-- Baths
1,404 Sqft
6,626 Lot (sqft)
Sold 10/08/2026
$360,468
-- Beds
-- Baths
1,468 Sqft
5,040 Lot (sqft)
Sold 10/07/2026
$305,622
-- Beds
-- Baths
1,622 Sqft
8,789 Lot (sqft)
Sold 09/10/2026
$353,435
-- Beds
-- Baths
1,392 Sqft
6,600 Lot (sqft)
Sold 08/11/2026
$248,942
-- Beds
-- Baths
1,477 Sqft
6,110 Lot (sqft)
Sold 07/28/2026
$385,139
-- Beds
-- Baths
1,687 Sqft
6,789 Lot (sqft)
Sold 05/27/2026
$439,900
-- Beds
-- Baths
1,520 Sqft
6,960 Lot (sqft)
Sold 10/27/2026
$305,000
3 Beds
2 Baths
1,392 Sqft
6,045 Lot (sqft)
Sold 10/05/2026
$269,920
-- Beds
-- Baths
1,392 Sqft
5,400 Lot (sqft)
Sold 10/27/2026