Member Features
Find Real Estate Bargain!
Full foreclosure details
Home value, equity and ownership info
Find homes priced below market
Get full access with a FREE Account
Already a member?
$3,050,000
Listing Price5beds
6baths
4,003sqft
43,560sqft lot
440 Sterling Rd, Harrison, NY 10528
Member Features
Find Real Estate Bargain!
Full foreclosure details
Home value, equity and ownership info
Find homes priced below market
Get full access with a FREE Account
Already a member?
For Sale
Home type
Price / sqft
Year built
Home Details
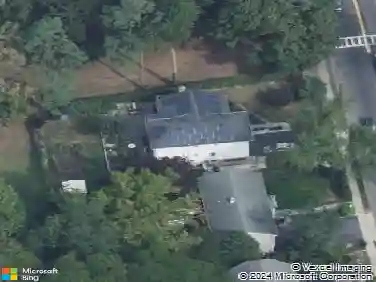
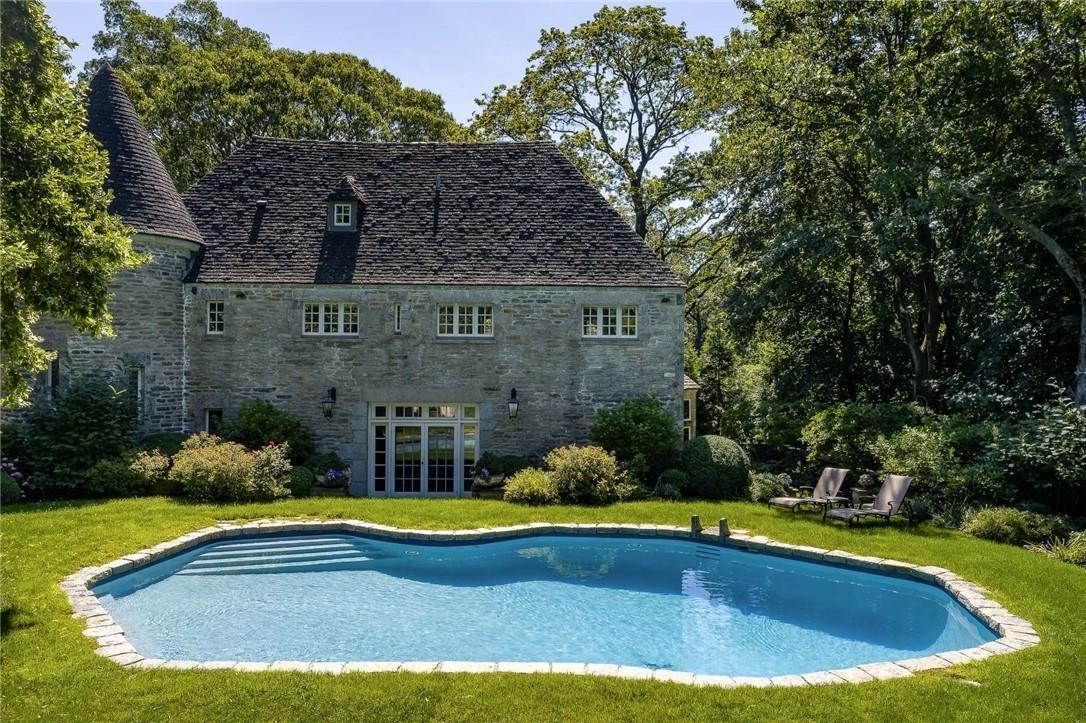
A true designers dream, this Sterling Ridge gem has been completely transformed into a modern, chic haven that redefines luxury living. Perfect for both grand entertaining and relaxed everyday comfort, the home features an expansive great room paired with a versatile office den. The newly completed bright chef's kitchen, equipped with stainless steel appliances, a built-in desk area, and custom bookshelves, overlooks a level, sun-soaked, south-facing backyard.The first-floor Primary Suite is a showstopper, boasting a sleek Statuary marble spa bathroom that feels like a private retreat. A first-floor bedroom suite with its own full bath offers total privacy. The powder room off of the spacious foyer has been newly remodeled. The second level is well spaced out offering one en-suite bedroom along with two additional bedrooms and oversized hall bath. There is lots of storage on the second floor with multiple closets and accessible storage areas, along with an oversized laundry room. The lower level is complete with a recreational room, gym, and ample usable storage. Modern conveniences abound, including a 4-zone energy-efficient hydro-air HVAC system and a 35KW whole-house generator with automatic transfer switch, ensuring comfort and peace of mind. The Indiana limestone exterior is a work of art, framed by meticulously styled landscaping that enhances the homes curb appeal.
Interior Details
4003
5
6
Has Heating:
Yes
Heating Type:
Hot Water
Has Cooling:
Yes
Cooling Type:
Central
Has Fuel:
Yes
Fuel Type:
Gas
Has Basement:
No
Basement Type:
Finished
Has Flooring:
No
Flooring Type:
N/A
Has Fireplace:
Yes
Fireplace Type:
N/A
Property Details
43560
Yes
Yes
Type:
Garage, Attached
Location:
N/A
Status:
N/A
Number of Spaces:
2
No
No
No
No
No
No
No
Construction Details
Colonial
Frame Wood
N/A
N/A
N/A
Tax History
Year
Amount
Land
Improvement
Percent Change
Assessment
2019
$39,655
$4,500
$19,950
--%
$24,450
2018
$39,266
$4,500
$19,950
--%
$24,450
2017
$32,427
$4,500
$19,950
--%
$24,450
2017
$33,805
$4,500
$19,950
--%
$24,450
2016
$37,349
$4,500
$19,950
--%
$24,450
2014
$32,297
$4,500
$19,950
--%
$24,450

Average Home Price in 10528
Nearby Properties
Zip Code
Price
Bed
Bath
Sqft
Lot
Sold Date
$2,499,000
$2,499,000
5 Beds
4 Baths
4,085 Sqft
45,302 Lot (sqft)
Sold 10/12/2026
$6,695,000
$6,695,000
6 Beds
8 Baths
4,216 Sqft
47,045 Lot (sqft)
Sold 10/13/2026
$3,050,000
$3,050,000
5 Beds
6 Baths
4,003 Sqft
43,560 Lot (sqft)
Sold 10/26/2026
$1,650,000
$1,650,000
5 Beds
6 Baths
4,236 Sqft
56,628 Lot (sqft)
Sold 10/05/2026
$2,395,000
$2,395,000
5 Beds
5 Baths
3,571 Sqft
43,560 Lot (sqft)
Sold 09/29/2026
$2,695,000
$2,695,000
4 Beds
4 Baths
4,384 Sqft
78,408 Lot (sqft)
Sold 09/29/2026
$2,395,000
$2,395,000
5 Beds
5 Baths
3,784 Sqft
43,996 Lot (sqft)
Sold 10/26/2026