
Member Features
Find Real Estate Bargain!
Full foreclosure details
Home value, equity and ownership info
Find homes priced below market
Get full access with a FREE Account
Already a member?
$825,000
Listing Price5beds
3baths
3,474sqft
26,007sqft lot
8970 Sterling Hills Dr Ne, Rockford, MI 49341
Member Features
Find Real Estate Bargain!
Full foreclosure details
Home value, equity and ownership info
Find homes priced below market
Get full access with a FREE Account
Already a member?
For Sale
Off Market
Home type
Price / sqft
Year built
Home Details
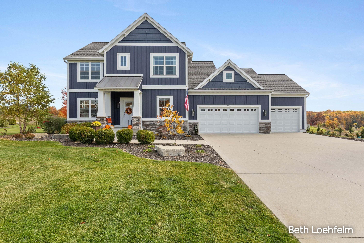
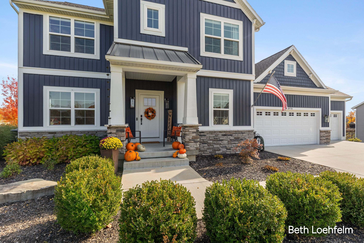
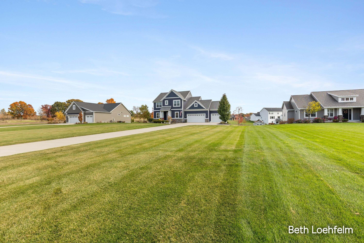
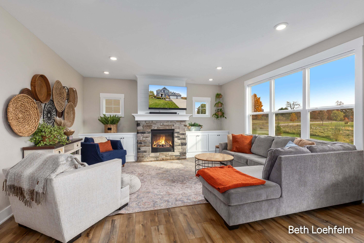
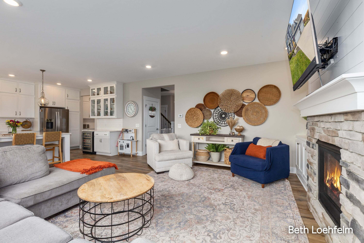
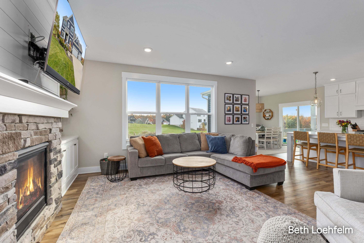
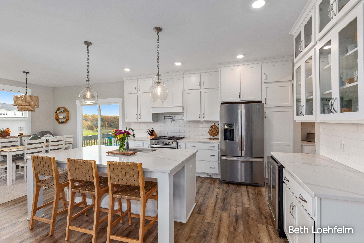
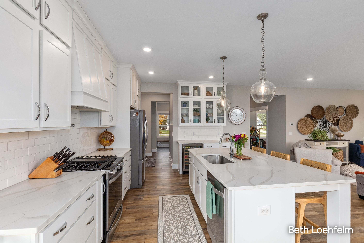
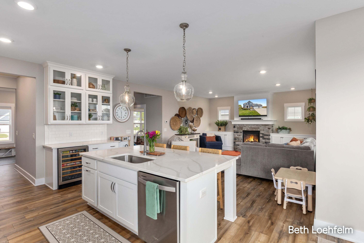
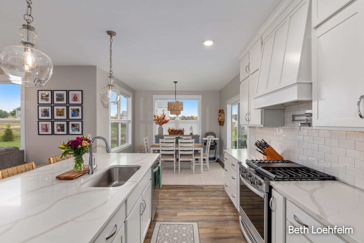
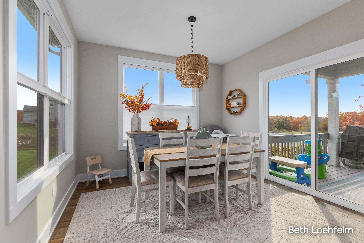
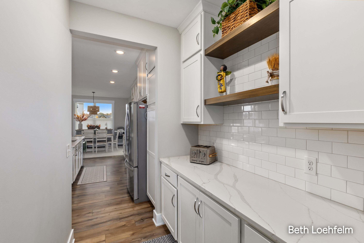
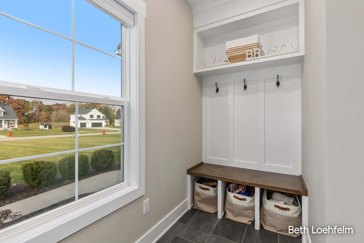
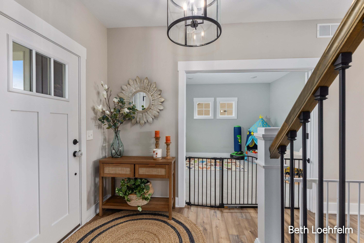
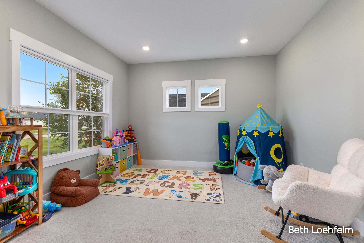
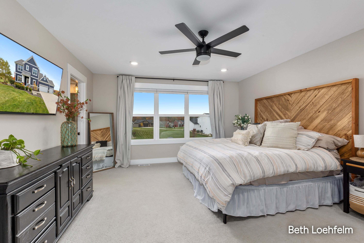
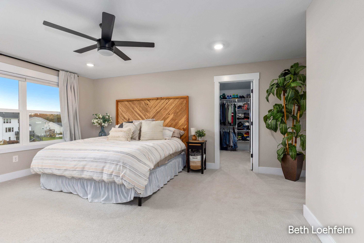
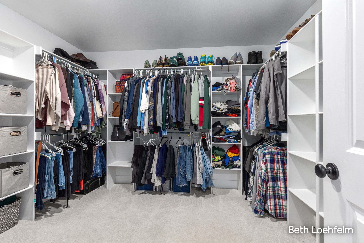
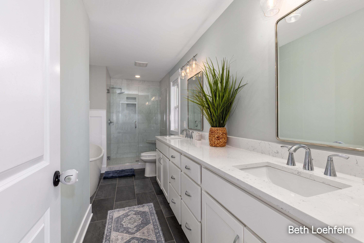
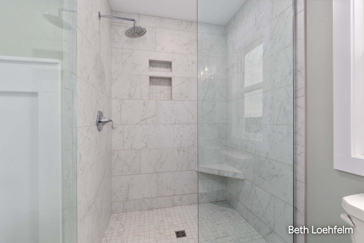
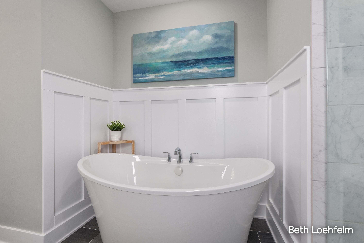
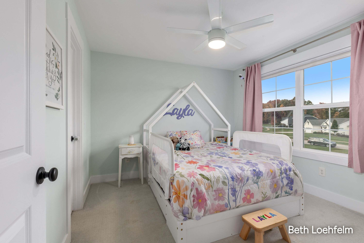
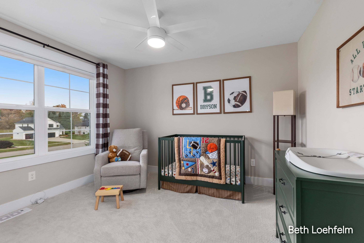
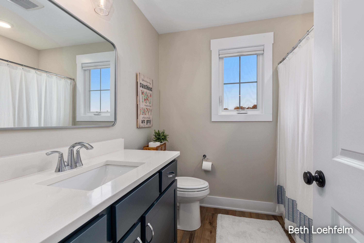
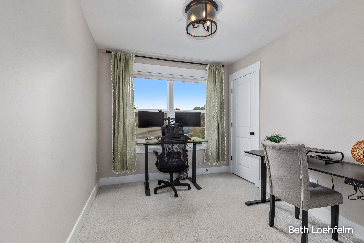
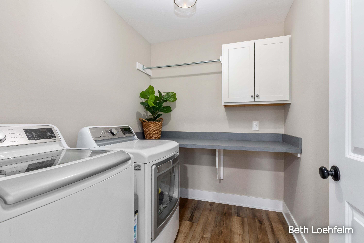
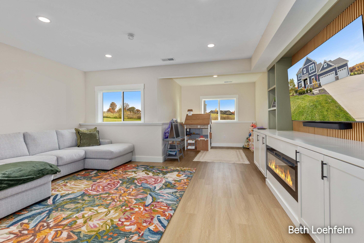
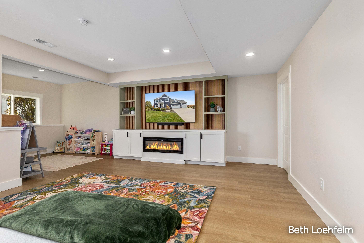
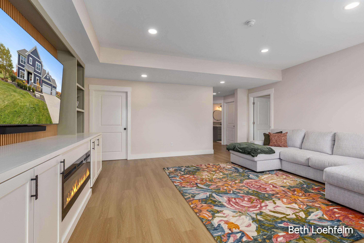
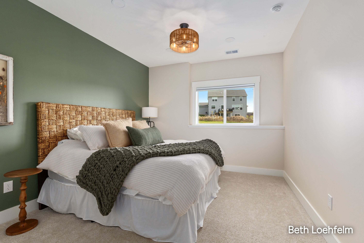
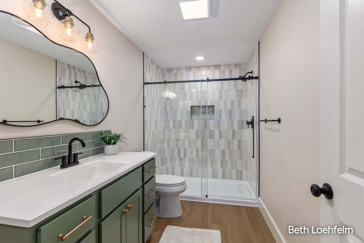
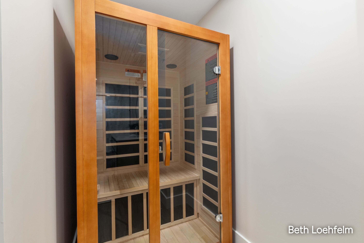
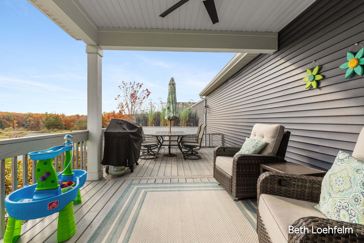
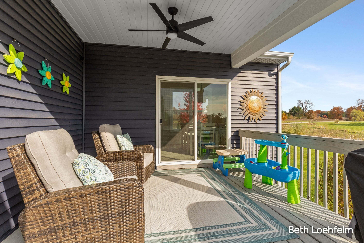
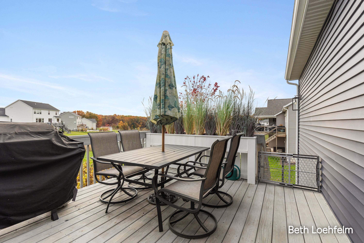
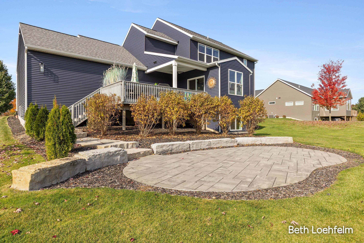
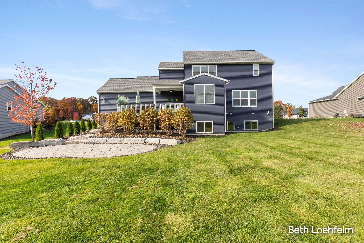
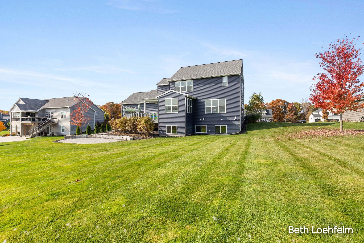
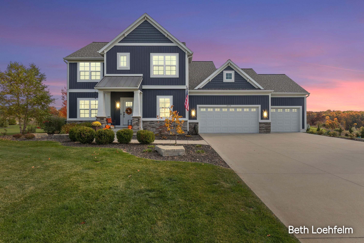
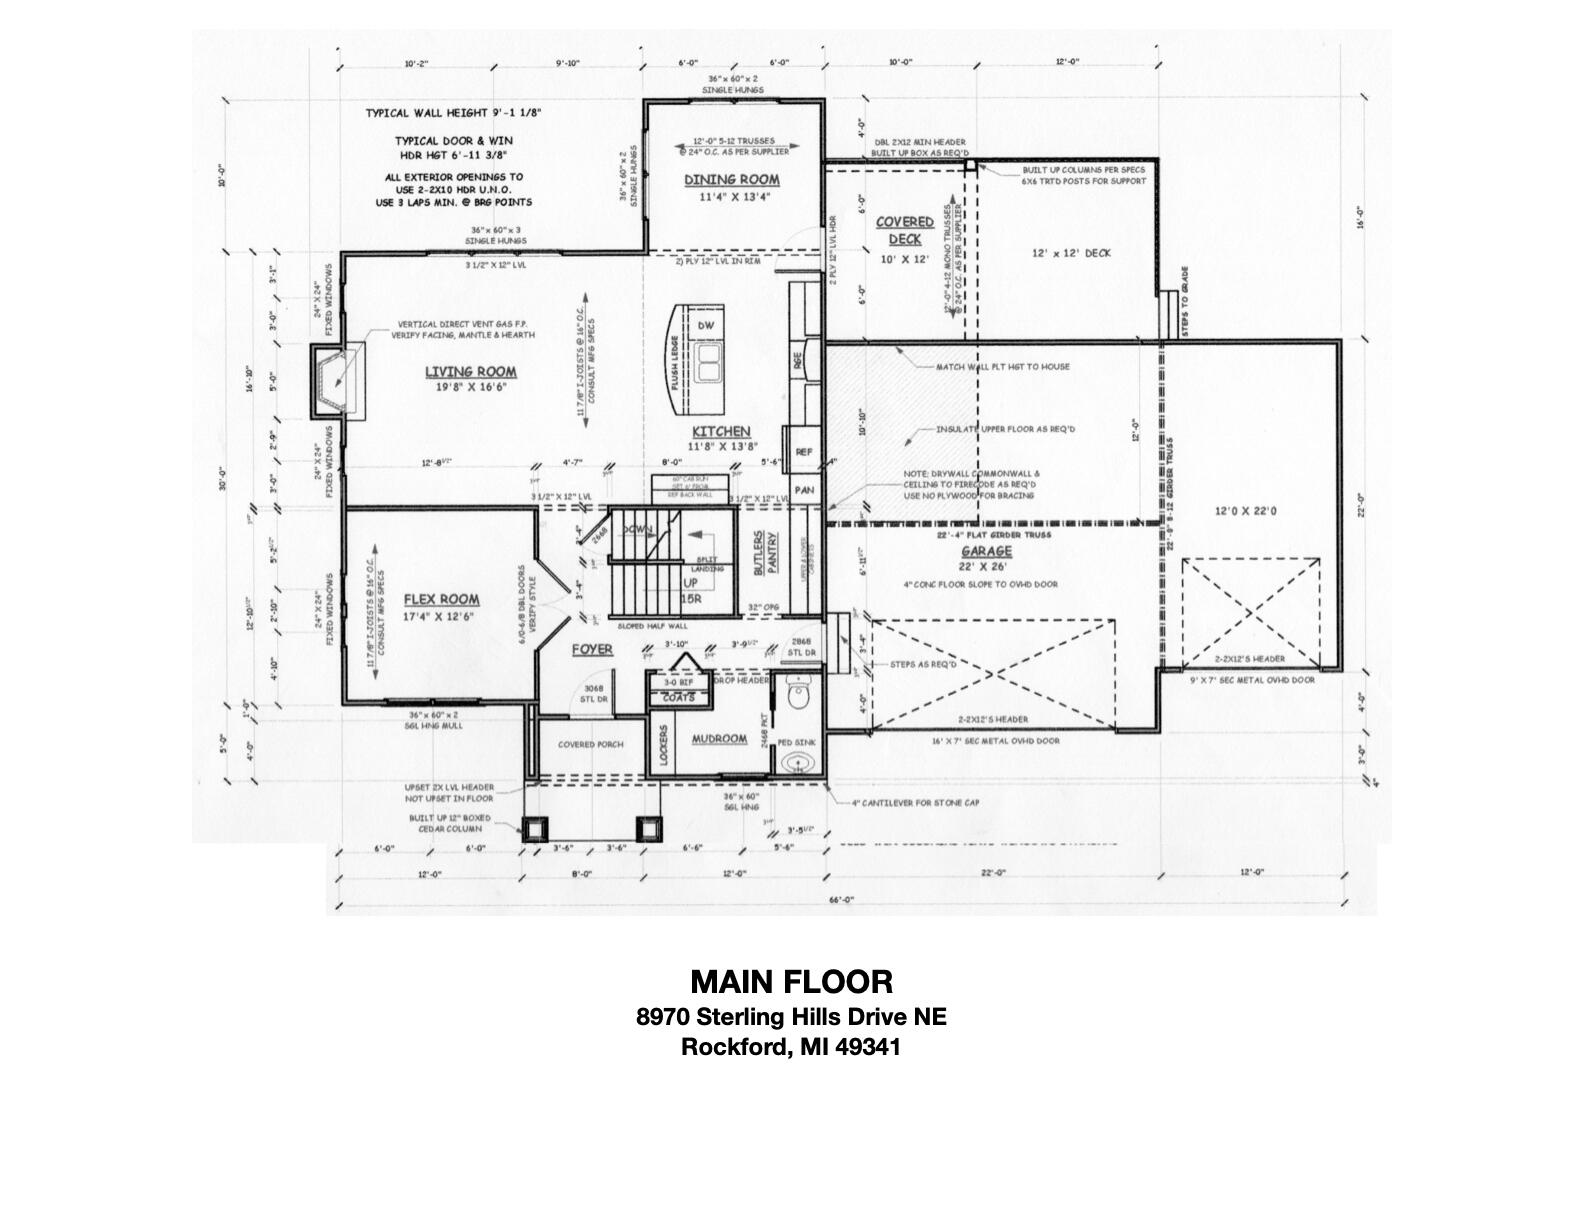
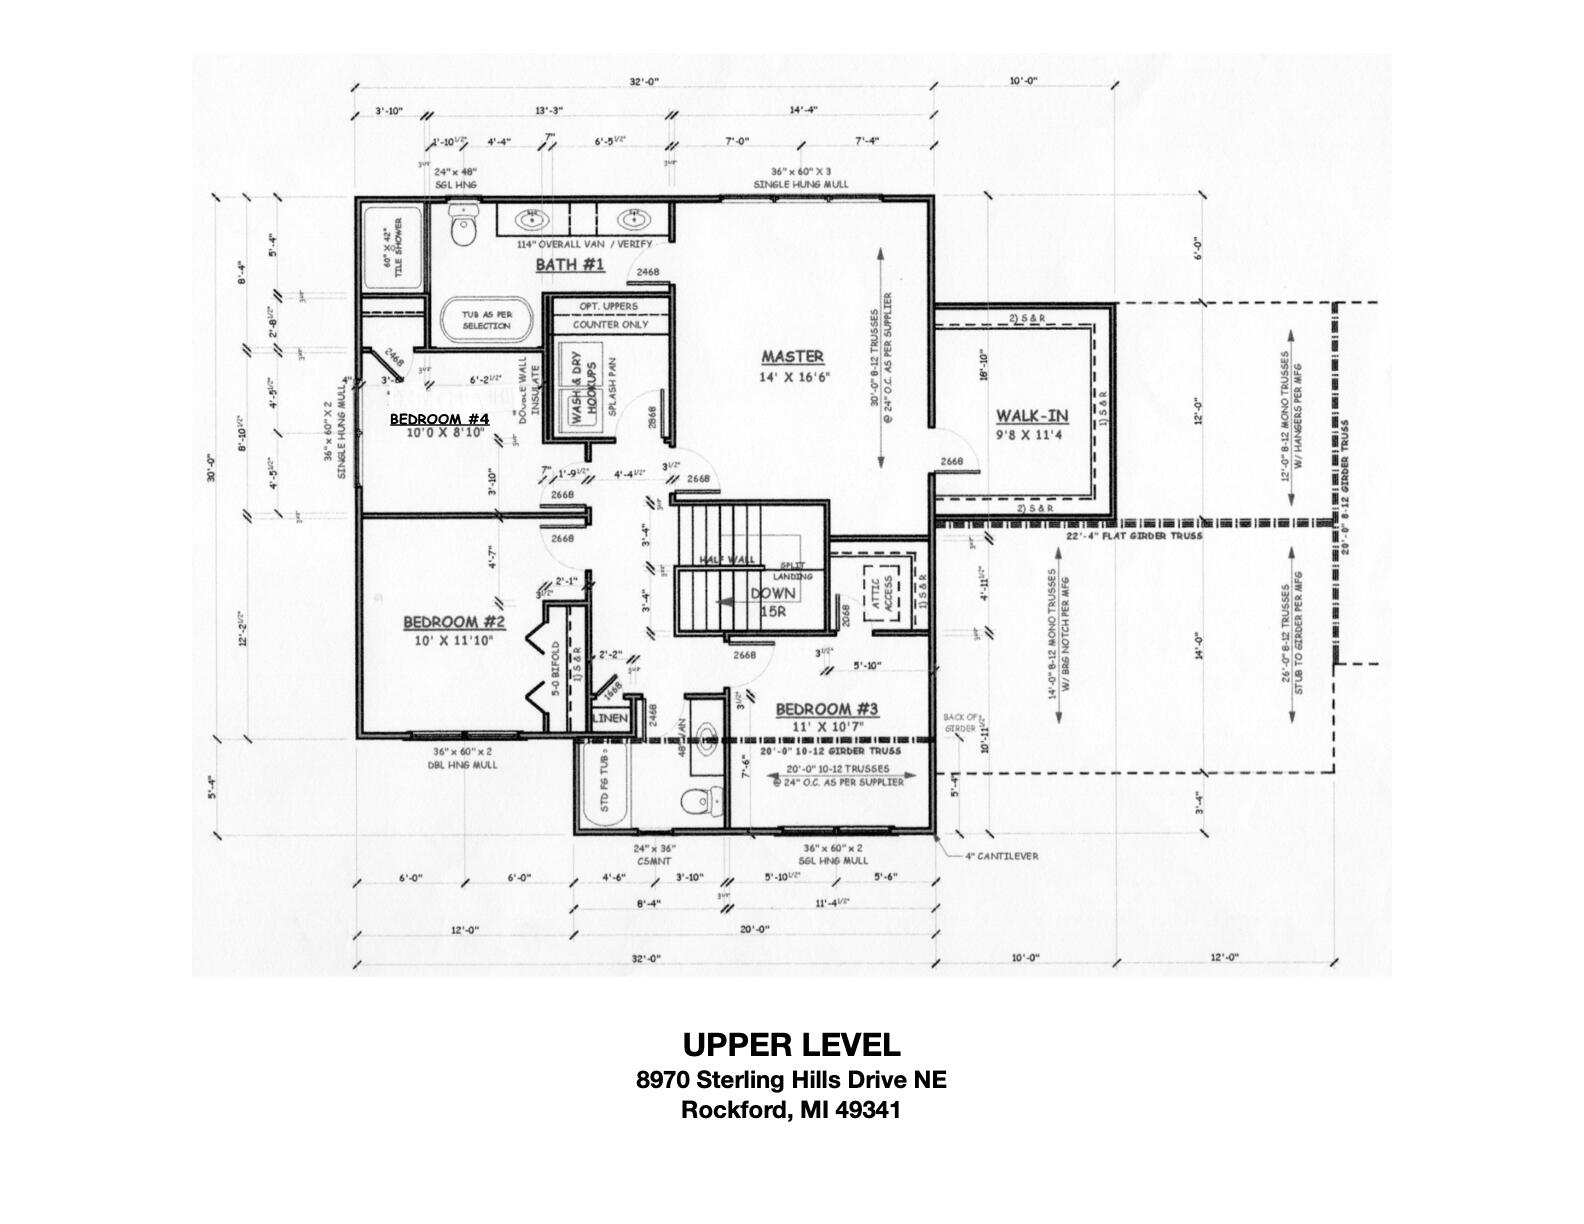
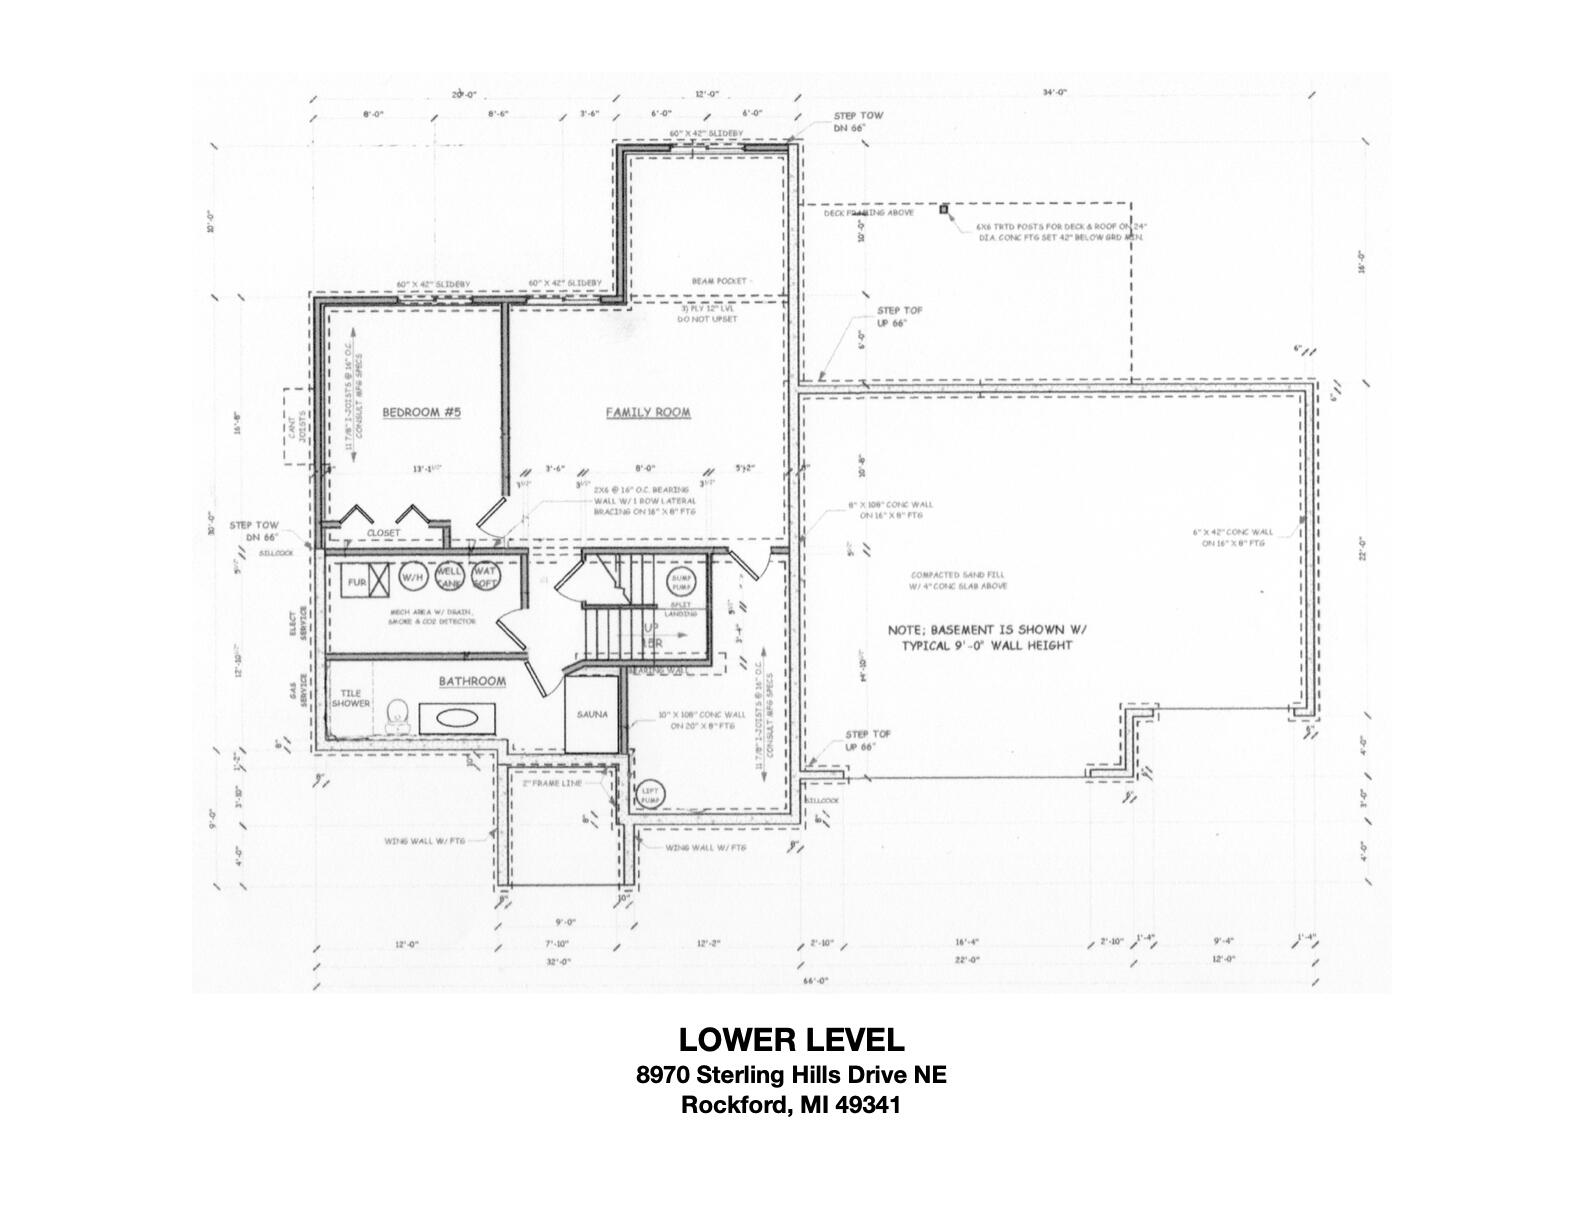
A true masterpiece of construction, design and craftsmanship, this 5 bedroom, 3.5 bath home in Braeside Estates presents like new! Builder upgrades and meticulous care shine throughout this gem with custom built-ins, stone-surround gas fireplace, 9-foot ceilings on every level, and sun-filled rooms with expansive windows. The chef's kitchen offers a magnificent island, quartz countertops, stainless appliances, wine fridge, and coffee bar. A mud room with lockers keeps life organized. Upstairs, the stately primary suite features a tile shower, soaking tub, and oversized walk-in closet, plus three additional bedrooms, full bath, and laundry room. The recently finished lower level offers a handcrafted entertainment center with electric fireplace, private 5th bedroom, tiled full bath, and newly installed Dynamic infrared sauna. The outdoor covered deck leads to a large paver patio, perfect for entertaining. The 3-stall garage with 12-foot ceiling allows room for cars, storage, and a lift. Underground sprinkling. Neighborhood sidewalks. Close to schools, park, restaurants, shops, nature preserve, fitness center, and downtown Rockford!
Interior Details
3474
5
3
Has Heating:
Yes
Heating Type:
Forced Air With Air Conditioning
Has Cooling:
Yes
Cooling Type:
N/A
Has Fuel:
No
Fuel Type:
N/A
Has Basement:
No
Basement Type:
Basement (unspecified)
Has Flooring:
No
Flooring Type:
N/A
Has Fireplace:
Yes
Fireplace Type:
N/A
Property Details
26007
No
No
Type:
N/A
Location:
N/A
Status:
N/A
Number of Spaces:
N/A
N/A
N/A
N/A
N/A
N/A
N/A
N/A
Construction Details
N/A
N/A
N/A
N/A
N/A
Tax History
Year
Amount
Land
Improvement
Percent Change
Assessment
2019
$222
$0
$0
--%
$35,000
2019
$222
$0
$0
--%
$35,000

Average Home Price in 49341
Nearby Properties
Zip Code
Price
Bed
Bath
Sqft
Lot
Sold Date
$825,000
5 Beds
3 Baths
3,474 Sqft
26,007 Lot (sqft)
Sold 10/30/2026






