
Member Features
Find Real Estate Bargain!
Full foreclosure details
Home value, equity and ownership info
Find homes priced below market
Get full access with a FREE Account
Already a member?
$700,000
Listing Price5beds
7baths
5,492sqft
13,954sqft lot
2290 Sterling Dr, Gilbertsville, PA 19525
Member Features
Find Real Estate Bargain!
Full foreclosure details
Home value, equity and ownership info
Find homes priced below market
Get full access with a FREE Account
Already a member?
For Sale
Off Market
Home type
Price / sqft
Year built
Home Details
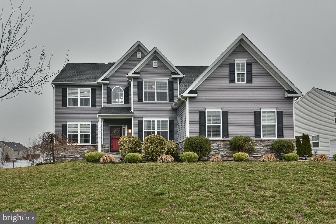
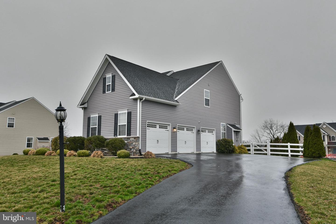
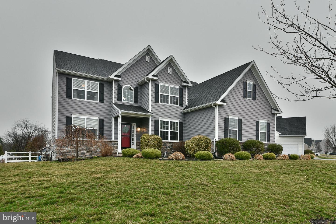
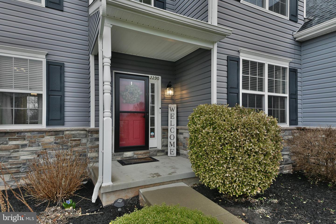
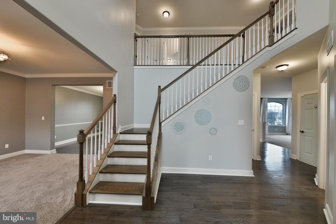
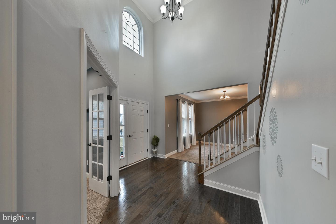
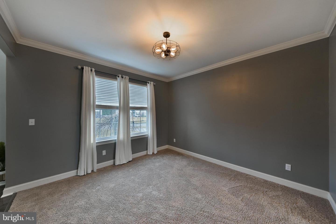
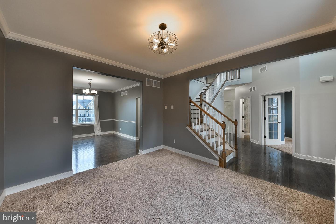
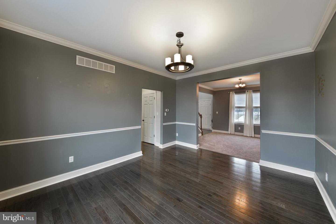
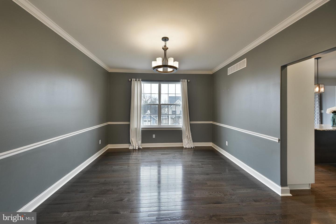
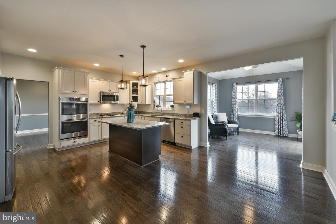
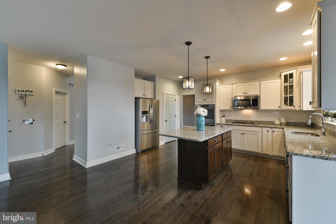
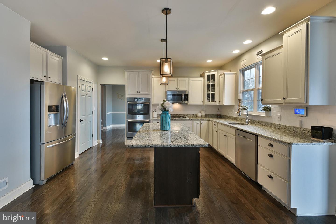
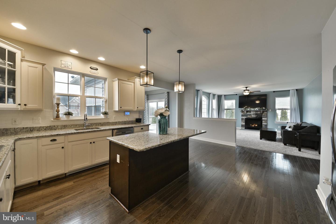
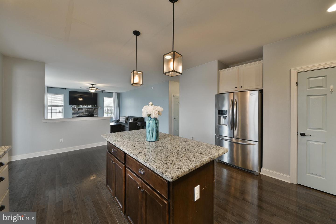
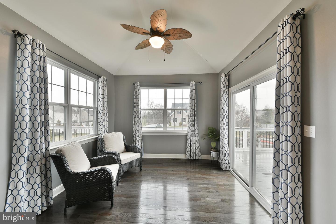
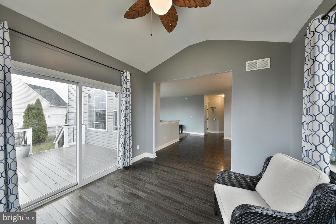
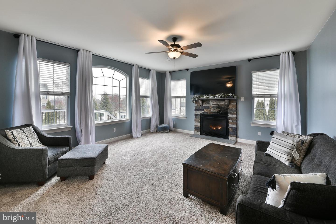
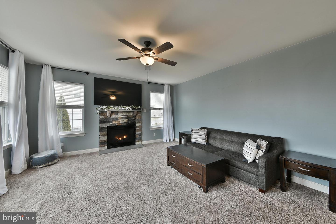
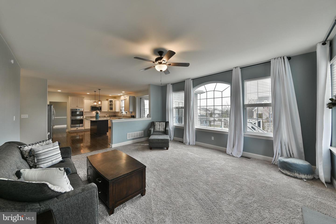
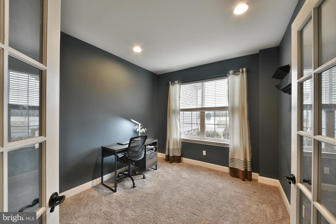
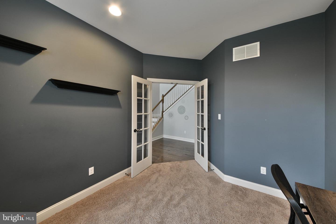
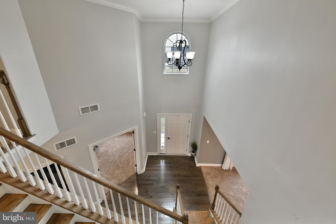
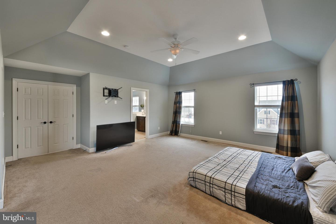
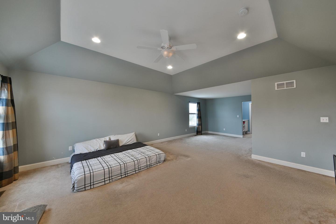
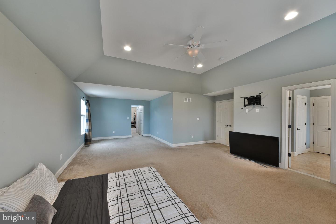
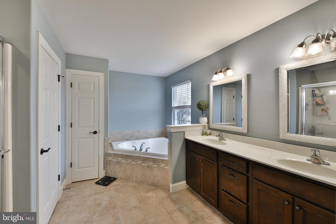
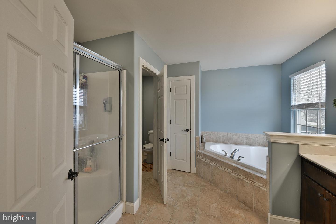
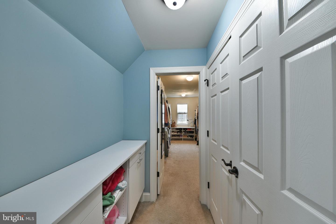
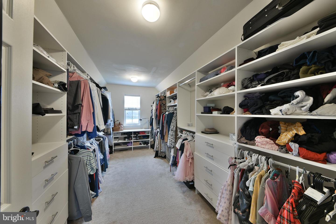
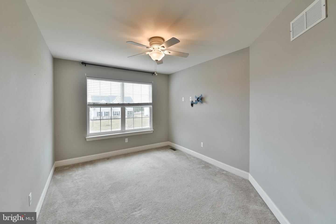
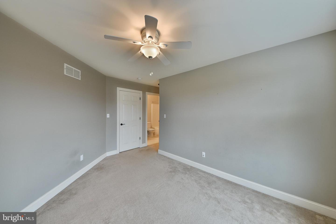
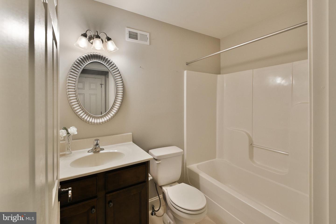
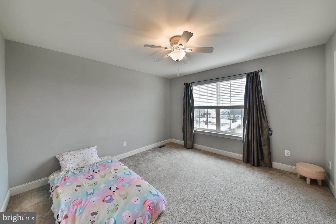
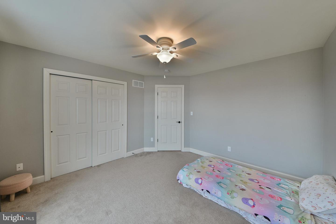
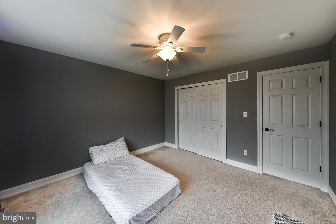
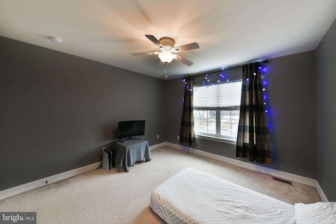
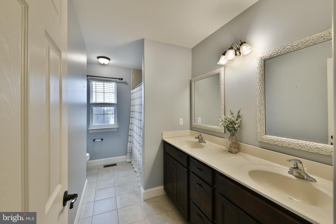
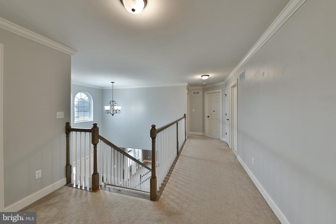
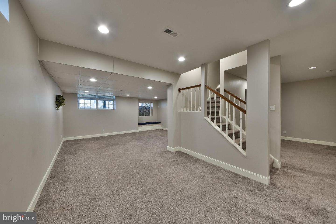
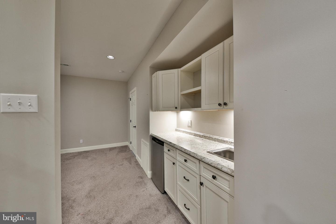
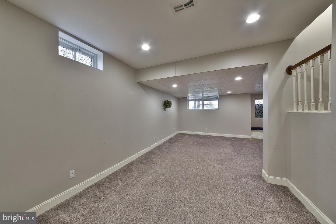
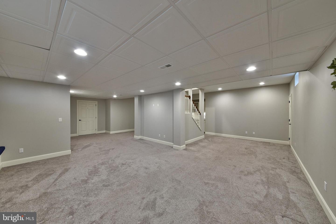
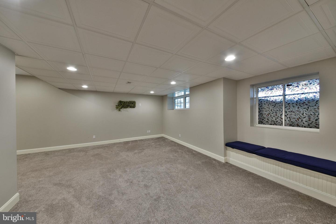
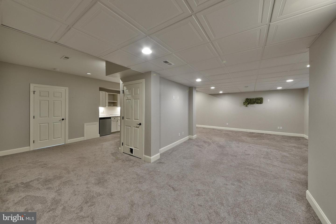
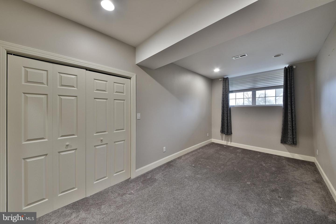
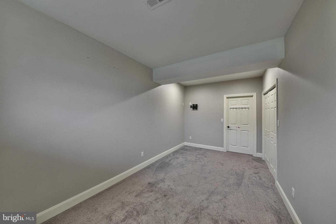
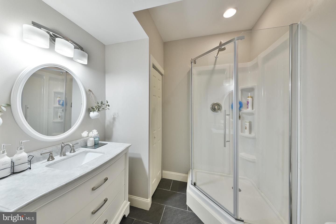
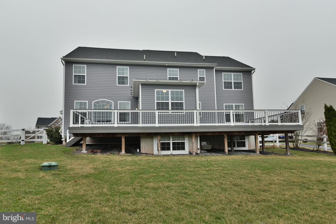
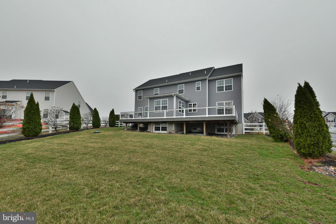
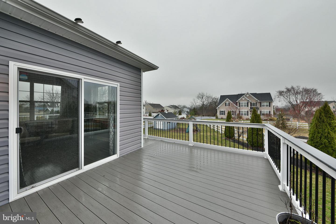
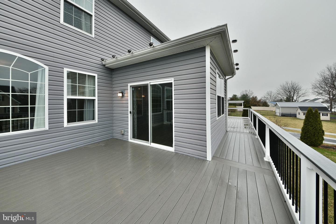
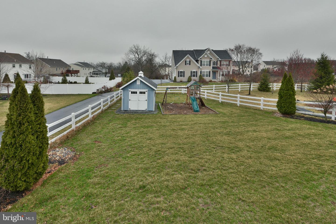
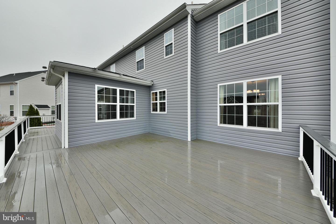
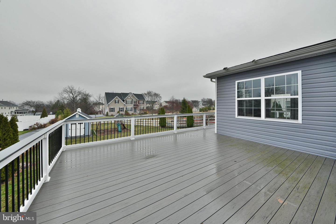
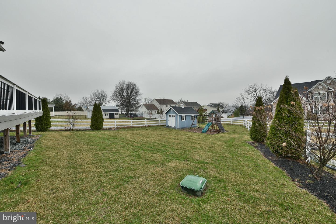
Welcome to 2290 Sterling Drive in Gilbertsville, located in the highly sought-after Boyertown School District! This stunning 5-bedroom, 4.5-bathroom home offers exceptional living space, a 3-car garage, and an array of high-end finishes throughout. Step inside to a grand 2-story foyer with a picture window, crown molding, and gleaming hardwood floors that extend through the foyer, kitchen, breakfast area, and dining room. The living room boasts elegant crown molding, while the dining room is enhanced with both crown molding and a chair rail. A first-floor office with French doors and recessed lighting provides the perfect work-from-home space. The gourmet kitchen is a chefs dream, featuring hardwood floors, stainless steel appliances, a subway tile backsplash, a large island with pendant lighting, a double wall oven, a cooktop, granite countertops, and a pantry. The adjacent sunroom, with its vaulted ceiling, ceiling fan, and sliding glass doors, leads to a massive Trex deck that spans the entire length of the homeideal for outdoor entertaining! Upstairs, the luxurious primary suite offers a vaulted ceiling, ceiling fan, recessed lighting, a separate sitting area, and an expansive walk-in closet with a custom organizing system. The en suite bath includes a dual vanity, soaking tub, and separate shower. Two additional bedrooms with ceiling fans and generous closets share a hall bath with a tiled floor, double sinks, and a tub/shower combo. A fourth bedroom on this level featur
Interior Details
5492
5
7
Has Heating:
Yes
Heating Type:
Central
Has Cooling:
Yes
Cooling Type:
Central
Has Fuel:
Yes
Fuel Type:
Gas
Has Basement:
No
Basement Type:
Full
Has Flooring:
No
Flooring Type:
N/A
Has Fireplace:
Yes
Fireplace Type:
N/A
Property Details
13954
Yes
Yes
Type:
N/A
Location:
N/A
Status:
N/A
Number of Spaces:
N/A
N/A
N/A
N/A
N/A
N/A
N/A
N/A
Construction Details
Colonial
Aluminum/vinyl
N/A
N/A
N/A
Tax History
Year
Amount
Land
Improvement
Percent Change
Assessment
2020
$6,533
$0
$0
--%
$199,390
2019
$6,341
$0
$0
--%
$199,390
2018
$6,091
$0
$0
--%
$199,390
2017
$5,941
$0
$0
--%
$199,390
2016
$5,782
$0
$0
--%
$199,390
2014
$109
$0
$0
--%
$4,000

Average Home Price in 19525
Nearby Properties
Zip Code
Price
Bed
Bath
Sqft
Lot
Sold Date
$700,000
5 Beds
7 Baths
5,492 Sqft
13,954 Lot (sqft)
Sold 10/05/2026






