Member Features
Find Real Estate Bargain!
Full foreclosure details
Home value, equity and ownership info
Find homes priced below market
Get full access with a FREE Account
Already a member?
$1,075,000
Listing Price4beds
4baths
4,436sqft
19,602sqft lot
4105 Sterling Bluff Ct, Carmel, IN 46033
Member Features
Find Real Estate Bargain!
Full foreclosure details
Home value, equity and ownership info
Find homes priced below market
Get full access with a FREE Account
Already a member?
For Sale
Off Market
Home type
Price / sqft
Year built
Home Details
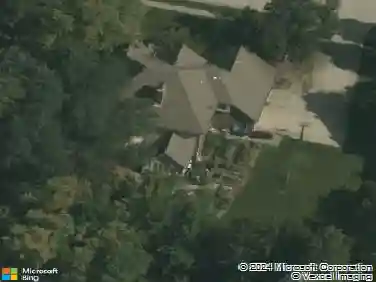
This beautiful ranch home in The Bridgewater Club offers the perfect blend of privacy, function, and outdoor living. The backyard is a rare find- featuring an upper deck with a smart pergola, built-in outdoor gas grill, fire pit area, and a custom brick court yard/patio with dog run & partial fencing, all overlooking scenic, mature trees. Just a quick golf cart ride to the clubhouse, its the ideal location for enjoying all Bridgewater has to offer. Inside, the main floor includes a formal dining room, private office, and an open-concept living room, kitchen, and breakfast area- perfect for everyday living and entertaining. Off the main living space, a sunroom flooded with natural light provides a peaceful spot to relax and flows seamlessly out to the upper deck for easy indoor-outdoor living. The spacious primary suite is tucked away off the living room and welcomes soft morning light. A second bedroom and laundry room are also conveniently located on the main level. The finished lower level is designed for gathering, complete with a large open-concept living space, wet bar, two guest bedrooms, and plenty of room to relax or entertain. Living in The Bridgewater Club means access to resort-style amenities including two golf courses, indoor and outdoor pools, fitness center, tennis, pickleball, and a vibrant social calendar. With thoughtful upgrades and an unbeatable setting, this home is a true Bridgewater gem.
Interior Details
4436
4
4
Has Heating:
Yes
Heating Type:
Central
Has Cooling:
Yes
Cooling Type:
Central
Has Fuel:
No
Fuel Type:
N/A
Has Basement:
No
Basement Type:
Partial
Has Flooring:
No
Flooring Type:
N/A
Has Fireplace:
Yes
Fireplace Type:
N/A
Property Details
19602
No
No
Type:
Garage, Attached
Location:
N/A
Status:
N/A
Number of Spaces:
6
N/A
N/A
N/A
N/A
N/A
N/A
N/A
Construction Details
N/A
N/A
N/A
N/A
Asphalt
Tax History
Year
Amount
Land
Improvement
Percent Change
Assessment
2019
$7,599
$110,500
$509,900
--%
$620,400
2019
$7,599
$110,500
$511,000
--%
$621,500
2017
$6,834
$110,500
$507,000
--%
$617,500
2017
$6,834
$110,500
$497,700
--%
$608,200
2016
$6,679
$110,500
$484,000
--%
$594,500
2014
$6,720
$110,500
$480,600
--%
$591,100
2013
$13,179
$110,500
$480,800
--%
$591,300
2011
$7,477
$122,700
$503,700
--%
$626,400

Average Home Price in 46033
Nearby Properties
Zip Code
Price
Bed
Bath
Sqft
Lot
Sold Date
$1,478,808
$1,478,808
4 Beds
3.5 Baths
4,913 Sqft
38,768 Lot (sqft)
Sold 10/13/2026
$1,075,000
$1,075,000
4 Beds
4 Baths
4,436 Sqft
19,602 Lot (sqft)
Sold 10/13/2026