Member Features
Find Real Estate Bargain!
Full foreclosure details
Home value, equity and ownership info
Find homes priced below market
Get full access with a FREE Account
Already a member?
$1,995,000
Listing Price3beds
3baths
2,048sqft
6,018sqft lot
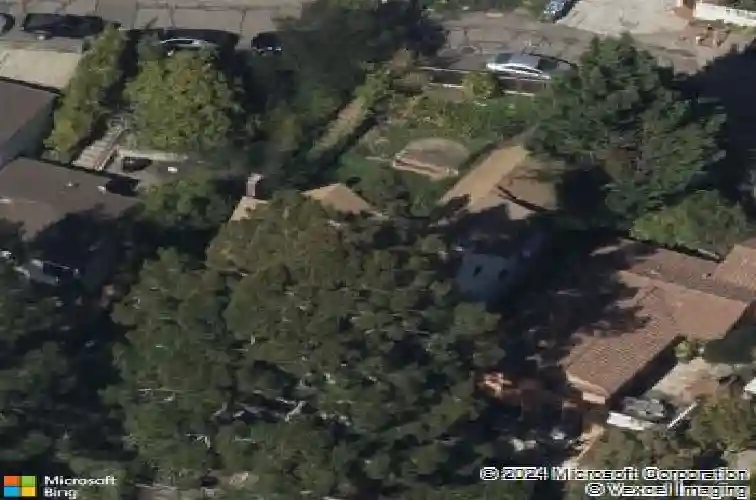
1170 Sterling Ave, Berkeley, CA 94708
Member Features
Find Real Estate Bargain!
Full foreclosure details
Home value, equity and ownership info
Find homes priced below market
Get full access with a FREE Account
Already a member?
For Sale
Home type
Price / sqft
Year built
Home Details
Tucked into the historic Cragmont District, 1170 Sterling Ave is an enchanting 1938 storybook Tudor that perfectly captures the "Simple Home" philosophy of the Berkeley Hills where homes were designed to harmonize with the natural beauty of the hills. Welcoming you home, a charming private courtyard with patio offers a peaceful retreat framed by lush greenery and classic brickwork. This 4-bed, 3-bath home blends timeless architectural charm with modern comfort across 2,490 square feet. Inside, a graceful curved staircase, exposed beams, and arched entryways create a warm, inviting atmosphere. The heart of the home is a beautifully updated kitchen that flows into a light filled sunroom and an expansive deck, ideal for morning coffee or evening sunsets over the Golden Gate Bridge. The living room features vaulted ceilings and a classic fireplace providing the perfect setting for both peaceful nights and lively gatherings. One bedroom and an updated bathroom complete the main floor. Upstairs, the serene primary suite with sweeping Bay views is complemented by an additional bright bedroom with 220 square foot bonus loft, ideal for a nursery or office. Downstairs, a permitted one bedroom JADU with an office space, dining area, separate entrance and a 395 square foot bonus room provides flexibility for guests or rental income. Outside, enjoy a peaceful backyard with a flourishing loquat tree and direct access to Stevenson Path, connecting you to Tilden Park and the Rose Garden. Thi
Interior Details
2048
3
3
Has Heating:
No
Heating Type:
N/A
Has Cooling:
No
Cooling Type:
N/A
Has Fuel:
No
Fuel Type:
N/A
Has Basement:
No
Basement Type:
N/A
Has Flooring:
No
Flooring Type:
N/A
Has Fireplace:
Yes
Fireplace Type:
N/A
Property Details
6018
No
No
Type:
N/A
Location:
N/A
Status:
N/A
Number of Spaces:
N/A
N/A
N/A
N/A
N/A
N/A
N/A
N/A
Construction Details
Custom Design
N/A
N/A
N/A
N/A
Tax History
Year
Amount
Land
Improvement
Percent Change
Assessment
2020
$6,249
$53,130
$99,897
--%
$153,027
2019
$5,731
$52,088
$97,938
--%
$150,026
2018
$5,558
$51,067
$96,018
--%
$147,085
2017
$5,337
$50,066
$94,136
--%
$144,202
2016
$4,968
$49,084
$92,290
--%
$141,374
2014
$4,694
$47,400
$89,123
--%
$136,523
2013
$4,576
$47,186
$88,721
--%
$135,907
2012
$4,294
$46,260
$86,981
--%
$133,241

Average Home Price in 94708
Nearby Properties
Zip Code
Price
Bed
Bath
Sqft
Lot
Sold Date
$2,200,000
$2,200,000
3 Beds
3 Baths
2,006 Sqft
5,400 Lot (sqft)
Sold 10/16/2026
$1,172,458
$1,172,458
3 Beds
2 Baths
1,751 Sqft
6,750 Lot (sqft)
Sold 10/07/2026
$1,377,352
$1,377,352
3 Beds
2 Baths
1,929 Sqft
6,885 Lot (sqft)
Sold 10/06/2026
$1,359,971
$1,359,971
3 Beds
2 Baths
1,917 Sqft
4,890 Lot (sqft)
Sold 09/01/2026
$1,304,369
$1,304,369
3 Beds
3 Baths
1,876 Sqft
8,970 Lot (sqft)
Sold 07/07/2026
$1,395,000
$1,395,000
3 Beds
2 Baths
1,784 Sqft
7,952 Lot (sqft)
Sold 10/26/2026
$1,495,000
$1,495,000
3 Beds
2.5 Baths
2,106 Sqft
9,349 Lot (sqft)
Sold 10/26/2026
$1,698,000
$1,698,000
4 Beds
2 Baths
2,146 Sqft
5,625 Lot (sqft)
Sold 10/26/2026
$1,395,000
$1,395,000
3 Beds
2 Baths
1,774 Sqft
7,000 Lot (sqft)
Sold 10/27/2026