Member Features
Find Real Estate Bargain!
Full foreclosure details
Home value, equity and ownership info
Find homes priced below market
Get full access with a FREE Account
Already a member?
$404,045
Listing Price4beds
3baths
2,836sqft
13,068sqft lot
420 Sterchi Dr, Evansville, IN 47711
Member Features
Find Real Estate Bargain!
Full foreclosure details
Home value, equity and ownership info
Find homes priced below market
Get full access with a FREE Account
Already a member?
For Sale
Home type
Price / sqft
Year built
Home Details
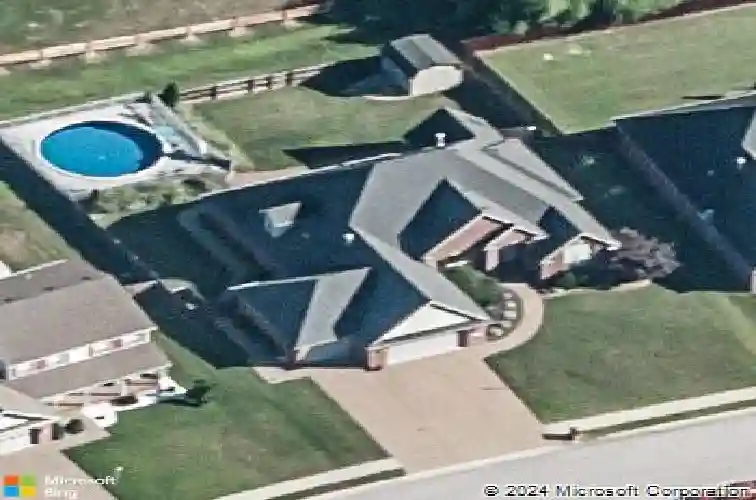
Welcome to this beautifully maintained all-brick ranch on Evansville's desirable north side, offering a spacious and thoughtfully designed split-bedroom floor plan with room for everyone. Featuring 4 bedrooms on the main level plus a bonus room that can serve as a 5th bedroom, this home combines comfort, functionality, and style. Step inside to a grand covered front porch entry and inviting tiled foyer that opens into a light-filled great room with soaring cathedral ceilings, skylights, and a cozy gas fireplace. The adjacent dining area creates a seamless flow for both everyday living and entertaining. The kitchen has been recently updated (2024) with custom cabinetry, featuring recessed doors, crown molding, and quartz countertops, along with newer appliances including a range and microwave (2024) and refrigerator and dishwasher (2025). A breakfast bar and sunny breakfast nook overlook the privacy-fenced backyard, while a large walk-in pantry provides ample storage. The spacious owner's suite offers a double tray ceiling, dual closets, and an ensuite bath featuring a double vanity, whirlpool tub with skylight, and separate shower. Bedroom #2 includes a walk-in closet, cathedral ceiling, and arched window. Bedrooms #3 and #4 are connected by an updated Jack-and-Jill bathroom with double vanity and granite countertops. Additional highlights include a third full bath on the main level for guests, a convenient laundry room with utility sink just off the garage, and a versatile b
Interior Details
2836
4
3
Has Heating:
Yes
Heating Type:
Central
Has Cooling:
Yes
Cooling Type:
Central
Has Fuel:
No
Fuel Type:
N/A
Has Basement:
No
Basement Type:
No Basement
Has Flooring:
No
Flooring Type:
N/A
Has Fireplace:
Yes
Fireplace Type:
N/A
Property Details
13068
No
No
Type:
Garage, Attached
Location:
N/A
Status:
N/A
Number of Spaces:
3
N/A
N/A
N/A
N/A
N/A
N/A
N/A
Construction Details
N/A
N/A
N/A
N/A
Asphalt
Tax History
Year
Amount
Land
Improvement
Percent Change
Assessment
2019
$2,813
$29,200
$224,400
--%
$253,600
2019
$2,813
$29,200
$227,200
--%
$256,400
2018
$2,871
$29,200
$228,800
--%
$258,000
2017
$2,754
$29,200
$221,100
--%
$250,300
2016
$2,549
$29,200
$211,200
--%
$240,400

Average Home Price in 47711
Nearby Properties
Zip Code
Price
Bed
Bath
Sqft
Lot
Sold Date
$316,040
3 Beds
2.5 Baths
2,634 Sqft
9,583 Lot (sqft)
Sold 09/23/2026
$559,900
3 Beds
2.5 Baths
2,997 Sqft
30,492 Lot (sqft)
Sold 10/27/2026
$329,900
4 Beds
2 Baths
2,780 Sqft
11,850 Lot (sqft)
Sold 10/27/2026
$339,910
3 Beds
2.5 Baths
2,468 Sqft
13,284 Lot (sqft)
Sold 10/27/2026