Member Features
Find Real Estate Bargain!
Full foreclosure details
Home value, equity and ownership info
Find homes priced below market
Get full access with a FREE Account
Already a member?
$597,331
Listing Price4beds
2baths
2,196sqft
39,204sqft lot
126 Stepstone Hill Rd, Guilford, CT 06437
Member Features
Find Real Estate Bargain!
Full foreclosure details
Home value, equity and ownership info
Find homes priced below market
Get full access with a FREE Account
Already a member?
For Sale
Off Market
Home type
Price / sqft
Year built
Home Details
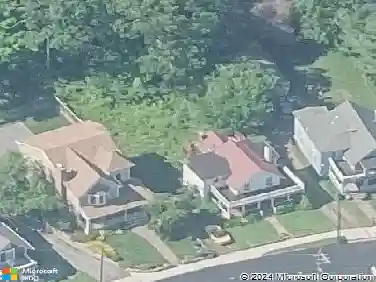
Looking for privacy and space close to town? This classic Colonial offers 4 bedrooms, 2 full baths, and sits on a level .90-acre lot. The main level features a bright living room with a wood-burning fireplace and a large picture window overlooking the front yard, flowing easily into the dining room. The kitchen includes a breakfast bar and built-in pantry storage. A spacious family room with a cozy wood stove and skylight fills the space with natural light, while the adjoining sunporch, featuring two exterior doors, opens to the backyard. Upstairs, you'll find four bedrooms, all with hardwood floors (including one currently carpeted), and a full bath with double sinks and a tub/shower combo. The large, level lot provides ample space for outdoor entertaining, gardening, or play. Additional highlights include a 2-car garage, full walk-out basement with laundry area (washer & dryer convey) and utility sink, plus an outdoor storage shed. While the home would benefit from updating, it offers an excellent opportunity to personalize and create your dream home in a desirable location. Conveniently located just minutes from Guilford's historic town center and the Green, beach, schools... with quick and easy access to I-95 and Metro North, and 15 minutes to downtown New Haven and Yale. Bring your vision and make this special property shine!
Interior Details
2196
4
2
Has Heating:
Yes
Heating Type:
Forced Air With Air Conditioning
Has Cooling:
No
Cooling Type:
N/A
Has Fuel:
Yes
Fuel Type:
Oil
Has Basement:
No
Basement Type:
Full
Has Flooring:
No
Flooring Type:
N/A
Has Fireplace:
Yes
Fireplace Type:
N/A
Property Details
39204
No
No
Type:
Garage, Detached
Location:
N/A
Status:
N/A
Number of Spaces:
0
N/A
N/A
N/A
N/A
N/A
N/A
N/A
Construction Details
Colonial
Aluminum/vinyl
N/A
Gable
Shingle
Tax History
Year
Amount
Land
Improvement
Percent Change
Assessment
2020
$7,071
$122,360
$96,490
--%
$218,850
2019
$7,010
$122,360
$96,490
--%
$218,850
2018
$6,846
$122,360
$96,490
--%
$218,850
2017
$7,094
$125,690
$115,930
--%
$241,620
2016
$6,927
$125,690
$115,930
--%
$241,620
2014
$6,625
$125,690
$115,930
--%
$241,620
2011
$6,262
$139,650
$131,920
--%
$271,570

Average Home Price in 06437
Nearby Properties
Zip Code
Price
Bed
Bath
Sqft
Lot
Sold Date
$806,405
3 Beds
2.5 Baths
2,214 Sqft
51,401 Lot (sqft)
Sold 08/06/2026
$597,331
4 Beds
2 Baths
2,196 Sqft
39,204 Lot (sqft)
Sold 10/26/2026