
Member Features
Find Real Estate Bargain!
Full foreclosure details
Home value, equity and ownership info
Find homes priced below market
Get full access with a FREE Account
Already a member?
$699,000
Listing Price4beds
3baths
4,248sqft
32,670sqft lot
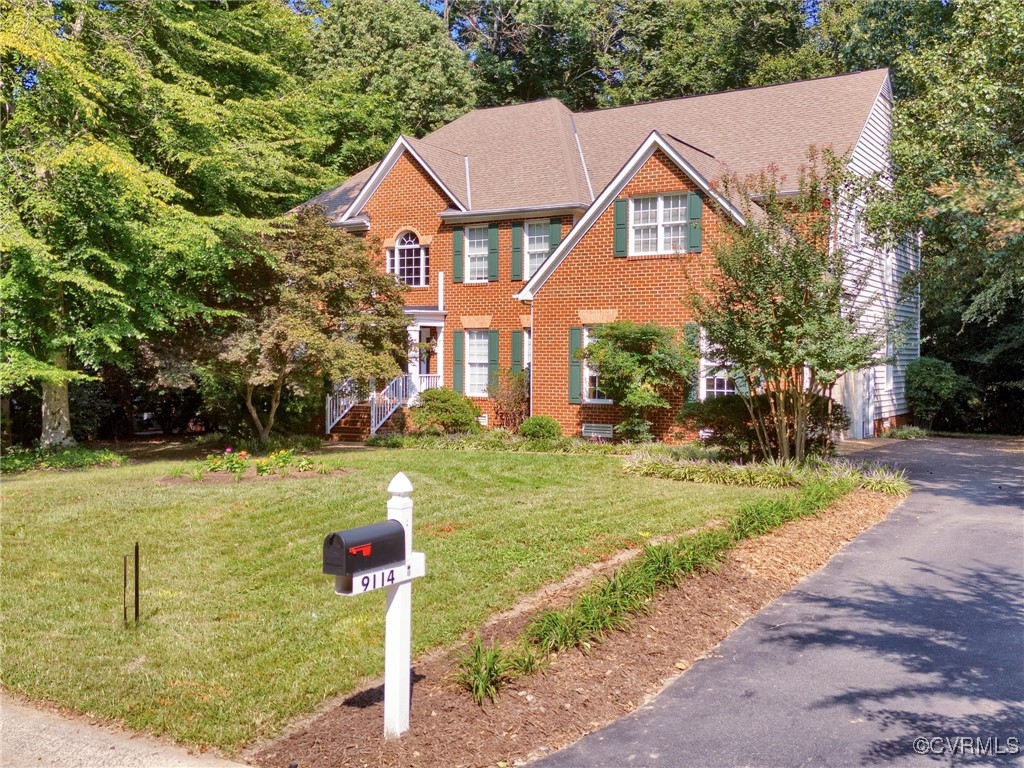
9114 Stephens Manor Dr, Mechanicsville, VA 23116
Member Features
Find Real Estate Bargain!
Full foreclosure details
Home value, equity and ownership info
Find homes priced below market
Get full access with a FREE Account
Already a member?
For Sale
Off Market
Home type
Price / sqft
Year built
Home Details
Welcome to 9114 Stephens Manor Dr located in the Stephens Manor Estates neighborhood of Kings Charter! This home boasts 4 bedrooms with 2.5 baths and almost 4,000 finished square feet on 3/4 of an acre! You will fall in love with this home as soon as you walk in and are greeted with the two story foyer and the extensive architectural moldings throughout the home. The family room features a gas fireplace with vaulted ceilings and Palladian windows that look out to a natural wooded area on the property. The family room flows into the large kitchen and creates an open space that is great for entertaining. The kitchen has custom cabinetry, soft-close kitchen drawers, double oven and ample counter space with a two-tiered kitchen island. The first floor also boasts a library/study and formal living and dining rooms. Upstairs you will find the primary bedroom with two walk-in closets, an adjoining sitting room, and ensuite bath with soaking tub, shower, and dual vanities. The open landing on the 2nd floor also has 3 other well-sized bedrooms with large closets. This home is completely turnkey. Hardwood floors were refinished and the carpets replaced just a couple years ago. Interior of the home was also repainted within the past 2 years. The executive homes in Stephens Manor Estates are highly desired so take a look at this home ASAP!
Interior Details
4248
4
3
Has Heating:
Yes
Heating Type:
Forced Air With Air Conditioning
Has Cooling:
Yes
Cooling Type:
Central
Has Fuel:
No
Fuel Type:
N/A
Has Basement:
No
Basement Type:
No Basement
Has Flooring:
No
Flooring Type:
Carpet
Has Fireplace:
Yes
Fireplace Type:
N/A
Property Details
32670
No
No
Type:
N/A
Location:
N/A
Status:
N/A
Number of Spaces:
N/A
No
No
No
No
No
No
No
Construction Details
N/A
Brick
N/A
N/A
Composition Shingle
Tax History
Year
Amount
Land
Improvement
Percent Change
Assessment
2020
$4,214
$100,000
$416,400
--%
$516,400
2019
$4,210
$100,000
$416,400
--%
$516,400
2018
$4,177
$100,000
$415,700
--%
$515,700
2017
$4,177
$100,000
$415,700
--%
$515,700
2016
$3,950
$85,000
$402,700
--%
$487,700
2014
$3,950
$85,000
$402,700
--%
$487,700
2012
$3,950
$85,000
$402,700
--%
$487,700

Average Home Price in 23116
Nearby Properties
Zip Code
Price
Bed
Bath
Sqft
Lot
Sold Date
$685,000
5 Beds
4 Baths
3,947 Sqft
27,443 Lot (sqft)
Sold 09/29/2026
$699,000
4 Beds
3 Baths
4,248 Sqft
32,670 Lot (sqft)
Sold 09/29/2026






