Member Features
Find Real Estate Bargain!
Full foreclosure details
Home value, equity and ownership info
Find homes priced below market
Get full access with a FREE Account
Already a member?
$354,543
Listing Price4beds
2.5baths
2,276sqft
10,019sqft lot
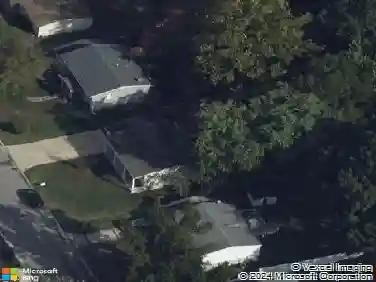
1276 Stephenridge Dr, Saint Charles, MO 63304
Member Features
Find Real Estate Bargain!
Full foreclosure details
Home value, equity and ownership info
Find homes priced below market
Get full access with a FREE Account
Already a member?
For Sale
Off Market
Home type
Price / sqft
Year built
Home Details
BACK ON MARKET & READY FOR NEW OWNERS! GREAT LOCATION & OPPORTUNITY to own a 4 Bed, 2.5 Bath, 2 Car 23 EXTRA DEEP Garage 2-Story Home w/ 2,276 sq ft of Living Area in desirable Meadowridge with pathways to WONDERFUL Veterans Tribute Park. Meadowridge offers Pool, Clubhouse, Sports Courts, Playground & Walking Paths! Hardwood Floor Entry! Front Flex Room to use anyway you like! Dining Room leads to EAT-IN Kitchen with Planning Area, Pantry, Wood Cabinets, Tile Backsplash, Refrigerator & Slider to FENCED Backyard with MATURE TREES! HUGE Open Great Room with Oversized Bay Window, Half Glass Door to Rear Patio & Wood Burning Fireplace! Main Floor Half Bath & Laundry- Washer/Dryer stays! Up the Wood Spindle Stairs to the VAULTED Owners Suite with Walk In Closet! Owners Bath features Charming Architectural Window, Soaking Tub, Full-Size Shower, Tile Surround & Walls & 2 Sink Wood Vanity! Bedrooms #2, #3 & #4 feature Full-Size Closets & share Full Bath with Tub/Shower, Wood Vanity & Hall Linen Closet. Extra Storage in the Full Basement with Wood Shelves! NEWER Siding/Gutters- 24, Furnace-23, HWH- 21, A/C- 10. NEW ROOF TO BE INSTALLED PRIOR TO CLOSING! Central, Bryant Middle & Francis Howell High. Convenient location to all the St Charles Highways, Shopping, Restaurants, Medical & MORE! Hurry- wont last long!
Interior Details
2276
4
2.5
Has Heating:
Yes
Heating Type:
Forced Air With Air Conditioning
Has Cooling:
Yes
Cooling Type:
N/A
Has Fuel:
Yes
Fuel Type:
Gas
Has Basement:
No
Basement Type:
Basement (unspecified)
Has Flooring:
No
Flooring Type:
N/A
Has Fireplace:
Yes
Fireplace Type:
N/A
Property Details
10019
Yes
Yes
Type:
Garage, Attached
Location:
N/A
Status:
N/A
Number of Spaces:
2
No
No
No
No
Yes
No
No
Construction Details
Bi-level
Wood
N/A
Gable
Asphalt
Tax History
Year
Amount
Land
Improvement
Percent Change
Assessment
2020
$2,591
$0
$0
--%
$38,873
2019
$2,579
$0
$0
--%
$38,873
2018
$2,595
$0
$0
--%
$37,394
2017
$2,573
$0
$0
--%
$37,394
2016
$2,472
$0
$0
--%
$34,593
2013
$2,521
$0
$0
--%
$34,282
2013
$2,521
$0
$0
--%
$34,282
2012
$2,463
$0
$0
--%
$36,470

Average Home Price in 63304
Nearby Properties
Zip Code
Price
Bed
Bath
Sqft
Lot
Sold Date
$325,592
4 Beds
2.5 Baths
2,161 Sqft
9,280 Lot (sqft)
Sold 10/20/2026
$377,337
4 Beds
2.5 Baths
2,190 Sqft
10,375 Lot (sqft)
Sold 10/12/2026
$365,748
3 Beds
2.5 Baths
2,258 Sqft
9,200 Lot (sqft)
Sold 10/03/2026
$391,805
3 Beds
2 Baths
2,038 Sqft
6,970 Lot (sqft)
Sold 09/29/2026
$385,427
4 Beds
2.5 Baths
2,194 Sqft
10,019 Lot (sqft)
Sold 08/11/2026
$730,000
4 Beds
2 Baths
2,152 Sqft
10,454 Lot (sqft)
Sold 10/26/2026
$400,000
4 Beds
4 Baths
2,086 Sqft
8,400 Lot (sqft)
Sold 10/27/2026
$354,543
4 Beds
2.5 Baths
2,276 Sqft
10,019 Lot (sqft)
Sold 10/26/2026
$375,000
4 Beds
2.5 Baths
2,128 Sqft
10,454 Lot (sqft)
Sold 10/27/2026