Member Features
Find Real Estate Bargain!
Full foreclosure details
Home value, equity and ownership info
Find homes priced below market
Get full access with a FREE Account
Already a member?
$565,000
Listing Price5beds
4baths
4,206sqft
17,032sqft lot
97 Stephanie Way, Charles Town, WV 25414
Member Features
Find Real Estate Bargain!
Full foreclosure details
Home value, equity and ownership info
Find homes priced below market
Get full access with a FREE Account
Already a member?
For Sale
Off Market
Home type
Price / sqft
Year built
Home Details
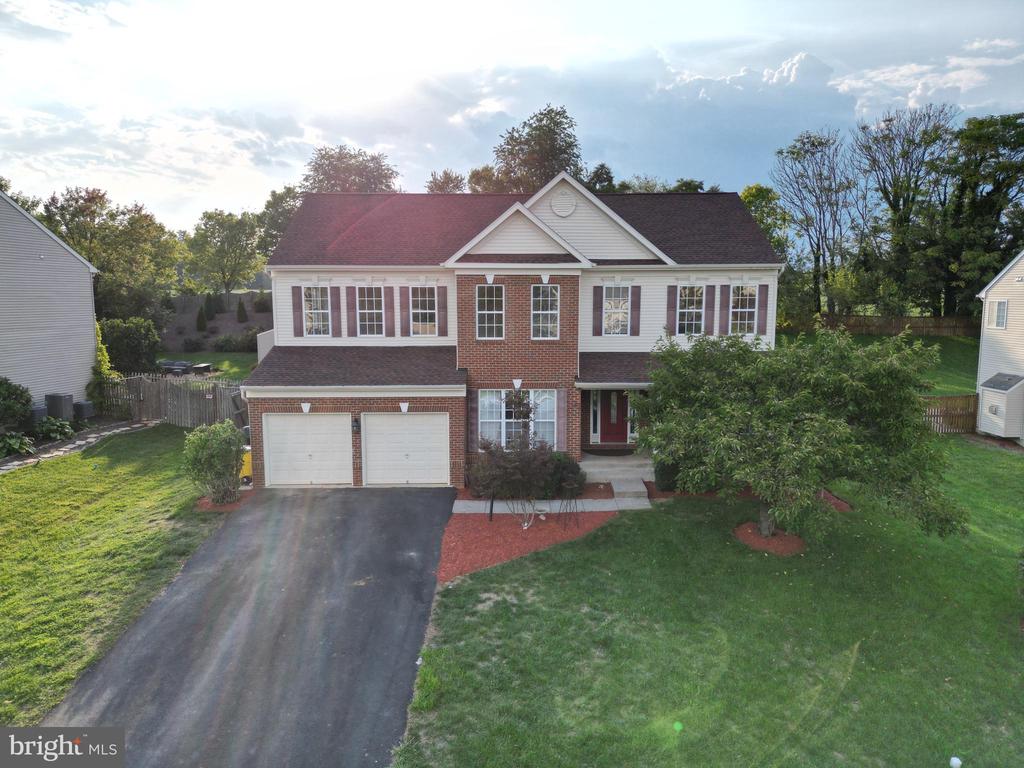
Charming colonial, move in ready in sought after Demory Farm subdivision. Main floor is an open concept plan leading towards a gourmet kitchen with island, half bath, and an office with double doors for privacy. The entire home boasts massive low level windows allowing lots of natural lighting. Crown molding throughout the home and 9 ceilings with recessed lighting lends its self to the open feel. Family room and kitchen were built with extensions to provide more space for entertaining. Upstairs there are 5 bedrooms and 2 full baths. Primary bedroom has a walk-in closet and soaking tub with separate shower. Basement is partially finished with a full bathroom and bonus room. Roof was replaced in 2018 and Hot Water Heater was replaced mere weeks ago with a smart system adding to efficiency. The fully fenced backyard has a new paver patio that leads to a shed and heated above ground pool. There are mature trees and updated landscaping on the entire property.
Interior Details
4206
5
4
Has Heating:
Yes
Heating Type:
Central
Has Cooling:
Yes
Cooling Type:
Central
Has Fuel:
Yes
Fuel Type:
Electric
Has Basement:
No
Basement Type:
Finished
Has Flooring:
No
Flooring Type:
N/A
Has Fireplace:
Yes
Fireplace Type:
N/A
Property Details
17032
Yes
Yes
Type:
N/A
Location:
N/A
Status:
N/A
Number of Spaces:
N/A
N/A
N/A
N/A
N/A
N/A
N/A
N/A
Construction Details
Colonial
Aluminum/vinyl
N/A
N/A
N/A
Tax History
Year
Amount
Land
Improvement
Percent Change
Assessment
2020
$2,458
$33,200
$182,800
--%
$216,000
2019
$2,474
$33,200
$180,200
--%
$213,400
2018
$2,289
$21,000
$173,900
--%
$194,900
2017
$2,311
$21,000
$175,800
--%
$196,800
2016
$2,305
$21,000
$175,800
--%
$196,800
2014
$2,225
$20,800
$168,500
--%
$189,300
2013
$2,176
$20,800
$165,500
--%
$186,300
2012
$2,333
$41,600
$160,400
--%
$202,000

Average Home Price in 25414
Nearby Properties
Zip Code
Price
Bed
Bath
Sqft
Lot
Sold Date
$565,000
5 Beds
4 Baths
4,206 Sqft
17,032 Lot (sqft)
Sold 10/13/2026
$550,000
5 Beds
4 Baths
3,635 Sqft
11,195 Lot (sqft)
Sold 10/13/2026
$565,000
6 Beds
3.5 Baths
4,206 Sqft
14,462 Lot (sqft)
Sold 10/13/2026
$570,268
4 Beds
3.5 Baths
4,316 Sqft
12,502 Lot (sqft)
Sold 10/26/2026
$549,390
4 Beds
2.5 Baths
3,580 Sqft
11,369 Lot (sqft)
Sold NaN/NaN/NaN