Member Features
Find Real Estate Bargain!
Full foreclosure details
Home value, equity and ownership info
Find homes priced below market
Get full access with a FREE Account
Already a member?
$449,000
Listing Price2beds
2baths
1,248sqft
6,098sqft lot
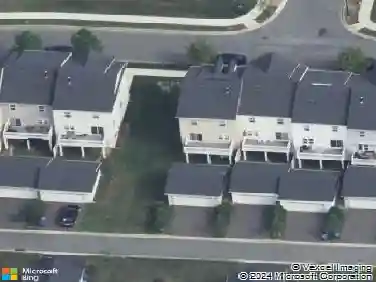
33 Stephanie Dr, Bear, DE 19701
Member Features
Find Real Estate Bargain!
Full foreclosure details
Home value, equity and ownership info
Find homes priced below market
Get full access with a FREE Account
Already a member?
For Sale
Home type
Price / sqft
Year built
Home Details
Welcome to 33 Stephanie Drive in Bear, DE, a beautifully maintained home offering the perfect combination of space, comfort, and convenience. From the inviting curb appeal with front porch sitting to the functional floor plan, this home is designed for both everyday living and effortless entertaining. Step inside to find bright, spacious living areas filled with natural light and a layout that flows seamlessly from room to room. The well-equipped kitchen with stainless steel appliances offers ample cabinet and countertop space, making meal preparation and hosting family and friends a breeze. The adjoining dining and living areas provide the ideal setting for gatherings or relaxing evenings at home. The generously sized bedrooms offer comfortable retreats, including a spacious primary suite designed for rest and privacy. Outside, the backyard provides a space to enjoy outdoor dining or simply unwinding after a long day. Conveniently located near major commuter routes, shopping, restaurants, parks, schools, and everyday amenities, this property offers easy access to everything Bear and the surrounding areas have to offer. Whether youre a first-time homebuyer, looking to upsize, or searching for your next place to call home, 33 Stephanie Drive offers exceptional value, functionality, and location. Dont miss this opportunity-schedule your private showing today and experience everything this wonderful home has to offer!
Interior Details
1248
2
2
Has Heating:
Yes
Heating Type:
Heat Pump
Has Cooling:
Yes
Cooling Type:
Central
Has Fuel:
No
Fuel Type:
N/A
Has Basement:
No
Basement Type:
N/A
Has Flooring:
No
Flooring Type:
Carpet
Has Fireplace:
Yes
Fireplace Type:
N/A
Property Details
6098
No
Yes
Type:
Garage, Attached
Location:
N/A
Status:
N/A
Number of Spaces:
1
N/A
N/A
N/A
N/A
N/A
N/A
N/A
Construction Details
Townhouse
Aluminum/vinyl
N/A
Gable
Asphalt
Tax History
Year
Amount
Land
Improvement
Percent Change
Assessment
2020
$2,277
$8,200
$48,100
--%
$56,300
2019
$2,019
$8,200
$48,100
--%
$56,300
2017
$1,906
$8,200
$48,100
--%
$56,300
2017
$1,906
$8,200
$48,100
--%
$56,300
2016
$1,891
$8,200
$48,100
--%
$56,300
2014
$1,730
$8,200
$48,100
--%
$56,300
2013
$1,666
$8,200
$48,100
--%
$56,300
2012
$1,635
$8,200
$48,100
--%
$56,300

Average Home Price in 19701
Nearby Properties
Zip Code
Price
Bed
Bath
Sqft
Lot
Sold Date
$273,722
$273,722
3 Beds
1.5 Baths
1,152 Sqft
2,614 Lot (sqft)
Sold 10/20/2026
$243,676
$243,676
2 Beds
1 Baths
1,144 Sqft
7,405 Lot (sqft)
Sold 10/09/2026
$256,370
$256,370
3 Beds
1 Baths
1,094 Sqft
6,098 Lot (sqft)
Sold 09/18/2026
$254,989
$254,989
2 Beds
1.5 Baths
1,152 Sqft
1,742 Lot (sqft)
Sold 09/11/2026
$315,904
$315,904
2 Beds
2.5 Baths
1,075 Sqft
5,227 Lot (sqft)
Sold 08/14/2026
$199,000
$199,000
3 Beds
2 Baths
1,275 Sqft
6,098 Lot (sqft)
Sold 10/27/2026
$449,000
$449,000
2 Beds
2 Baths
1,248 Sqft
6,098 Lot (sqft)
Sold 10/27/2026
$333,541
$333,541
3 Beds
2 Baths
1,344 Sqft
7,841 Lot (sqft)
Sold 10/26/2026
$338,174
$338,174
4 Beds
1.5 Baths
1,413 Sqft
8,276 Lot (sqft)
Sold 10/27/2026