
Member Features
Find Real Estate Bargain!
Full foreclosure details
Home value, equity and ownership info
Find homes priced below market
Get full access with a FREE Account
Already a member?
$240,000
Listing Price3beds
2baths
1,765sqft
14,508sqft lot
166 Stephanie Dr, Allenhurst, GA 31301
Member Features
Find Real Estate Bargain!
Full foreclosure details
Home value, equity and ownership info
Find homes priced below market
Get full access with a FREE Account
Already a member?
For Sale
Home type
Price / sqft
Year built
Home Details
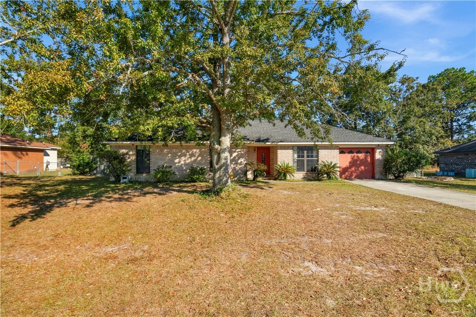
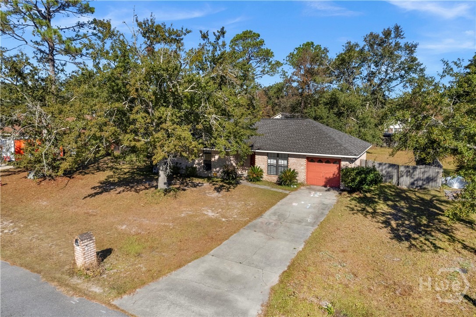
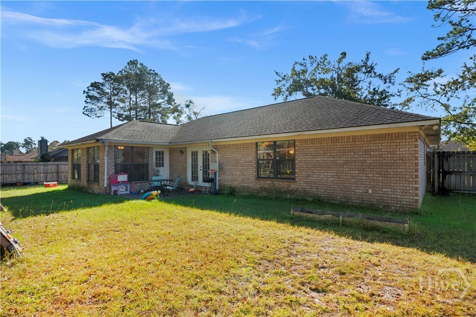
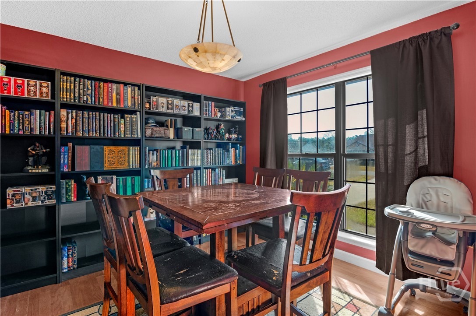
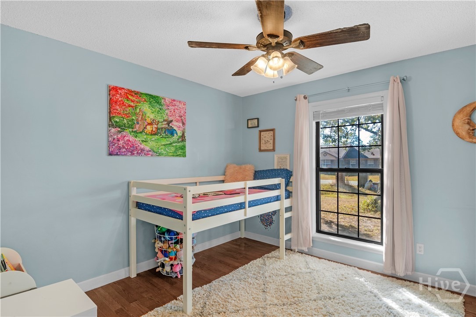
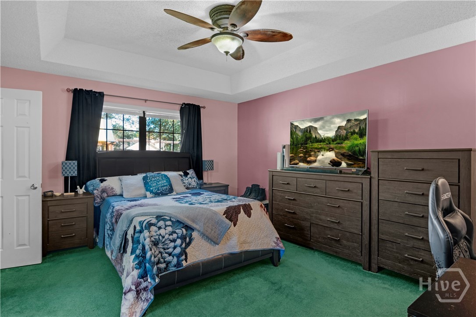
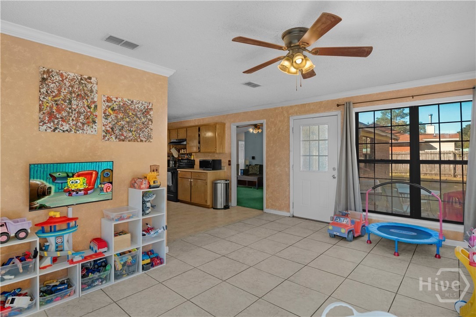
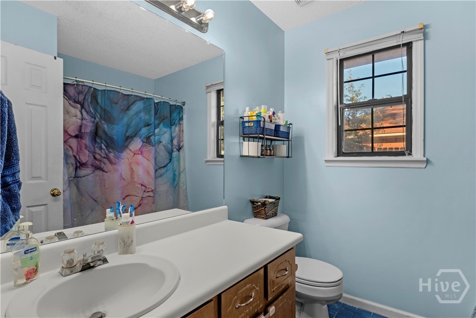
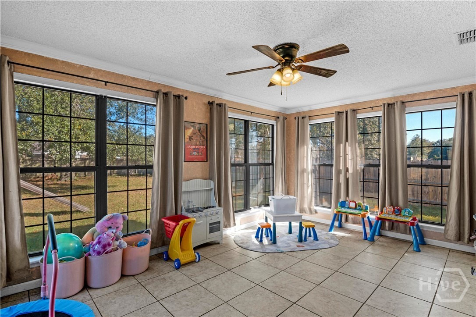
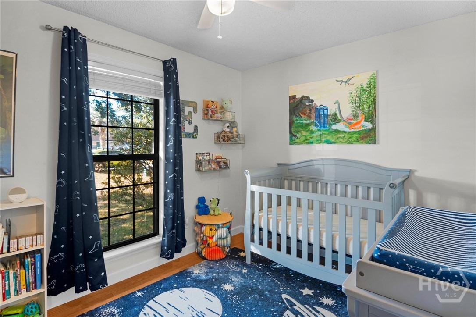
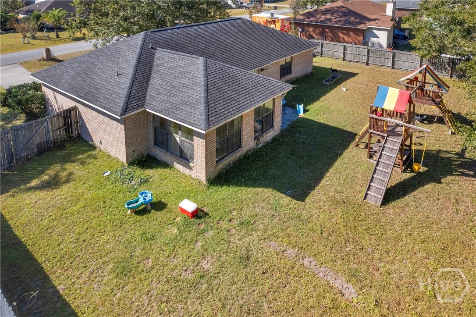
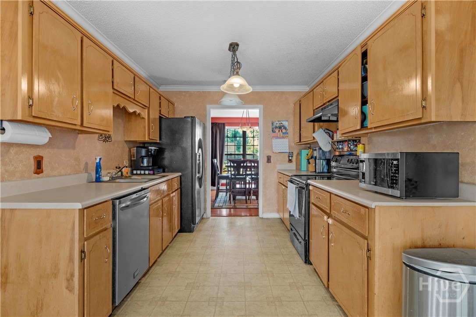
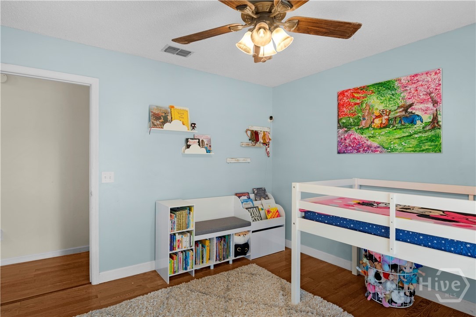
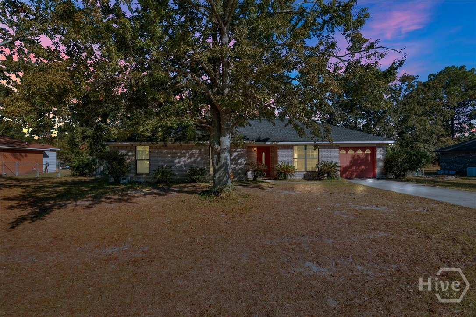
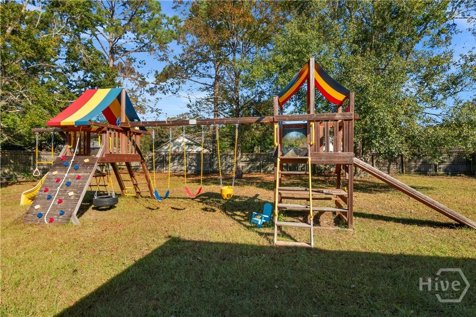
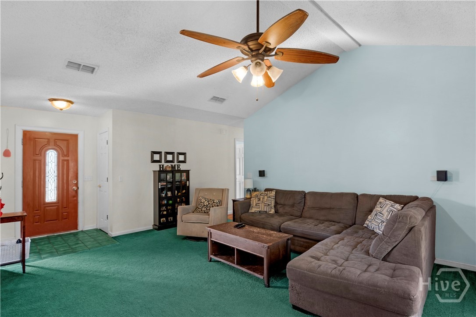
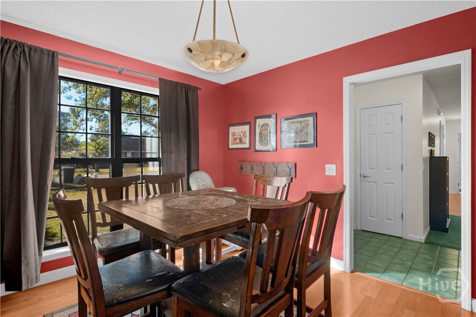
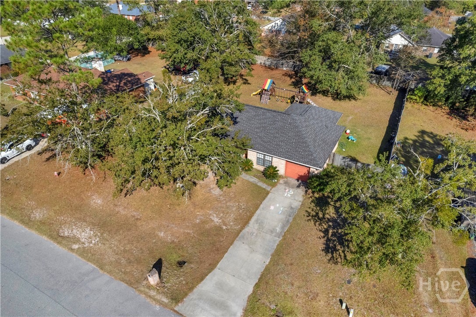
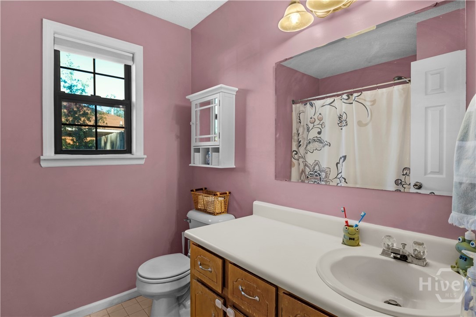
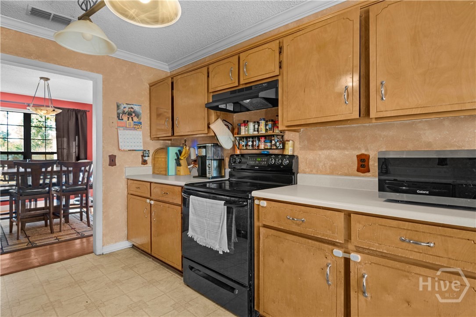
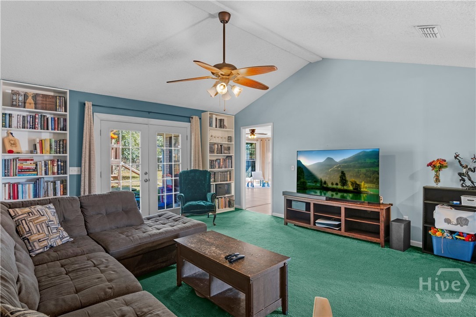
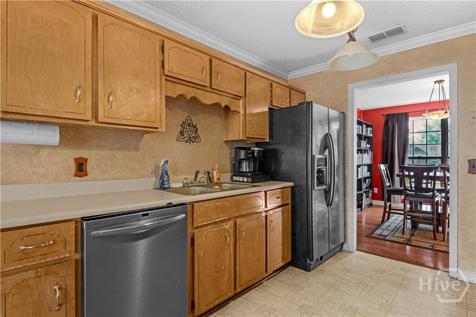
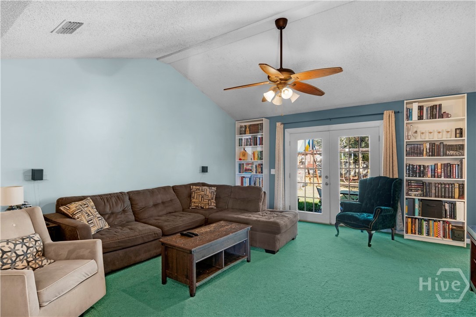
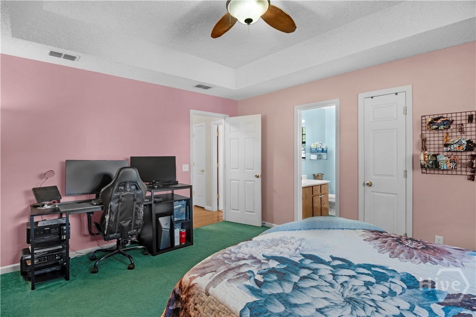
Welcome to this charming 3-bedroom, 2-bath all-brick home located in the desirable Waters Estates neighborhood. Offering 1,765 square feet of comfortable living space, this home features a formal dining room and a spacious living room with vaulted ceilings that create an open, airy feel. The galley-style kitchen flows seamlessly into a bright sunroom, perfect for enjoying your morning coffee or relaxing with plenty of natural light. The large primary suite boasts tray ceilings and an ensuite bathroom, providing a private retreat. Down the hall, youll find two additional generously sized bedrooms and a full hall bathroom. Outside, enjoy the .35-acre lot with a privacy-fenced backyard, ideal for outdoor entertaining or simply unwinding in your own private space. Seller will pay all closing costs with a full price offer! Disclaimer: the night time photo has been enhanced/digitally altered.
Interior Details
1765
3
2
Has Heating:
Yes
Heating Type:
Central
Has Cooling:
Yes
Cooling Type:
Central
Has Fuel:
No
Fuel Type:
N/A
Has Basement:
No
Basement Type:
No Basement
Has Flooring:
No
Flooring Type:
Tile (unspecified)
Has Fireplace:
Yes
Fireplace Type:
N/A
Property Details
14508
Yes
Yes
Type:
N/A
Location:
N/A
Status:
N/A
Number of Spaces:
N/A
No
No
No
No
No
No
No
Construction Details
N/A
Brick/stone (brick And/or Stone)
N/A
Hip
Composition Shingle
Tax History
Year
Amount
Land
Improvement
Percent Change
Assessment
2020
$1,678
$10,000
$38,225
--%
$48,225
2019
$1,653
$10,000
$38,702
--%
$48,702
2018
$1,651
$10,000
$39,180
--%
$49,180
2017
$1,634
$10,000
$39,658
--%
$49,658
2016
$1,570
$10,000
$40,136
--%
$50,136
2013
$1,638
$10,000
$42,418
--%
$52,418
2013
$1,638
$10,000
$38,390
--%
$48,390

Average Home Price in 31301
Nearby Properties
Zip Code
Price
Bed
Bath
Sqft
Lot
Sold Date
$259,000
3 Beds
2 Baths
1,756 Sqft
22,322 Lot (sqft)
Sold 10/26/2026
$271,900
4 Beds
2 Baths
1,907 Sqft
14,021 Lot (sqft)
Sold 10/13/2026
$240,000
3 Beds
2 Baths
1,765 Sqft
14,508 Lot (sqft)
Sold 10/26/2026
$244,508
3 Beds
2 Baths
1,668 Sqft
15,011 Lot (sqft)
Sold 10/27/2026
$242,000
$242,000
3 Beds
2 Baths
1,668 Sqft
14,731 Lot (sqft)
Sold 10/26/2026
$179,000
4 Beds
2 Baths
1,590 Sqft
15,001 Lot (sqft)
Sold 10/13/2026
$250,000
3 Beds
2 Baths
1,602 Sqft
15,351 Lot (sqft)
Sold 10/13/2026
$256,822
$256,822
3 Beds
2 Baths
1,650 Sqft
26,325 Lot (sqft)
Sold 10/26/2026






