Member Features
Find Real Estate Bargain!
Full foreclosure details
Home value, equity and ownership info
Find homes priced below market
Get full access with a FREE Account
Already a member?
$199,000
Listing Price3beds
2baths
1,088sqft
10,454sqft lot
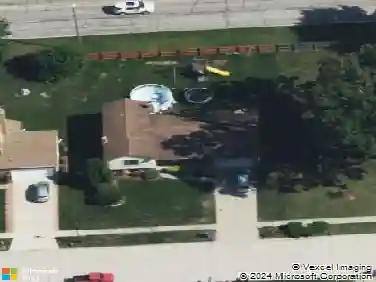
31608 Stellwagen St, Wayne, MI 48184
Member Features
Find Real Estate Bargain!
Full foreclosure details
Home value, equity and ownership info
Find homes priced below market
Get full access with a FREE Account
Already a member?
For Sale
Off Market
Home type
Price / sqft
Year built
Home Details
WELCOME HOME TO THIS BEAUTIFUL BRICK CORNER LOT RANCH FOR SALE BY ORIGINAL OWNERS OF OVER 67 YEARS IN THE WIN GARDENS SUBDIVISION WITH IMMEDIATE OCCUPANCY! MINUTES FROM METRO AIRPORT, I-94 EXPRESSWAY AND ALL SHOPPING. THIS HOME FEATURES 1, 088 SQ. FT, THREE BEDROOMS, 1.1 BATHROOMS, FENCED YARD, 1, 088 SQ. FT. BASEMENT WITH TONS OF STORAGE, SPACIOUS KITCHEN WITH DINING ROOM, HARDWOODS FLOORS IN BEDROOMS AND LIVING ROOMS, 1 BATHROOMS, A LOVELY U-DRIVEWAY WITH COVERED PATIO, SHED, AND SPRINKLERS. THIS HOME HAS SUCH CURB APPEAL JUST LOOKING AT IT FROM THE STREET WITH A BEAUTIFUL LIGHT BRICK, MATURE TREES, AND LOVELY LANDSCAPING. UPON ENTRY TO THE SPACIOUS LIVING ROOM TONS OF NATURAL LIGHT POURS IN THE LARGE WINDOWS WHICH LEADS INTO THE KITCHEN WITH TONS OF CABINETS AND DINING SPACE. THREE NICE SIZED BEDROOMS WITH SPACIOUS CLOSETS.. THE BACKYARD IS FENCED AND A GREAT SPACE TO ENTERTAIN WITH LARGE STORAGE SHED. SELLER TO PROVIDE CERTIFICATE OF OCCUPANCY FOR CLOSING.
Interior Details
1088
3
2
Has Heating:
Yes
Heating Type:
Forced Air With Air Conditioning
Has Cooling:
Yes
Cooling Type:
N/A
Has Fuel:
No
Fuel Type:
N/A
Has Basement:
No
Basement Type:
N/A
Has Flooring:
No
Flooring Type:
N/A
Has Fireplace:
Yes
Fireplace Type:
N/A
Property Details
10454
Yes
No
Type:
N/A
Location:
N/A
Status:
N/A
Number of Spaces:
N/A
N/A
N/A
N/A
N/A
N/A
N/A
N/A
Construction Details
Ranch
N/A
N/A
N/A
N/A
Tax History
Year
Amount
Land
Improvement
Percent Change
Assessment
2018
$1,611
$0
$0
--%
$45,900
2019
$1,390
$0
$0
--%
$39,700
2018
$1,611
$0
$0
--%
$33,300
2017
$1,559
$0
$0
--%
$31,300
2016
$1,621
$0
$0
--%
$29,700
2014
$1,636
$0
$0
--%
$29,500
2013
$1,736
$0
$0
--%
$32,300
2012
$1,856
$0
$0
--%
$34,700

Average Home Price in 48184
Nearby Properties
Zip Code
Price
Bed
Bath
Sqft
Lot
Sold Date
$177,639
$177,639
-- Beds
1 Baths
959 Sqft
6,098 Lot (sqft)
Sold 10/26/2026
$129,848
$129,848
-- Beds
1 Baths
961 Sqft
4,792 Lot (sqft)
Sold 10/05/2026
$156,271
$156,271
-- Beds
1 Baths
1,088 Sqft
7,405 Lot (sqft)
Sold 10/05/2026
$199,900
$199,900
3 Beds
2 Baths
1,088 Sqft
6,534 Lot (sqft)
Sold 10/05/2026
$178,047
$178,047
-- Beds
1 Baths
1,021 Sqft
5,663 Lot (sqft)
Sold 10/27/2026
$145,430
$145,430
-- Beds
1 Baths
986 Sqft
6,098 Lot (sqft)
Sold 10/27/2026
$136,954
$136,954
-- Beds
1 Baths
1,089 Sqft
5,663 Lot (sqft)
Sold 10/27/2026
$173,945
$173,945
-- Beds
1 Baths
1,020 Sqft
5,663 Lot (sqft)
Sold 10/27/2026
$245,900
$245,900
4 Beds
3 Baths
1,126 Sqft
5,227 Lot (sqft)
Sold 10/12/2026