
Member Features
Find Real Estate Bargain!
Full foreclosure details
Home value, equity and ownership info
Find homes priced below market
Get full access with a FREE Account
Already a member?
$245,900
Listing Price4beds
3baths
1,126sqft
5,227sqft lot
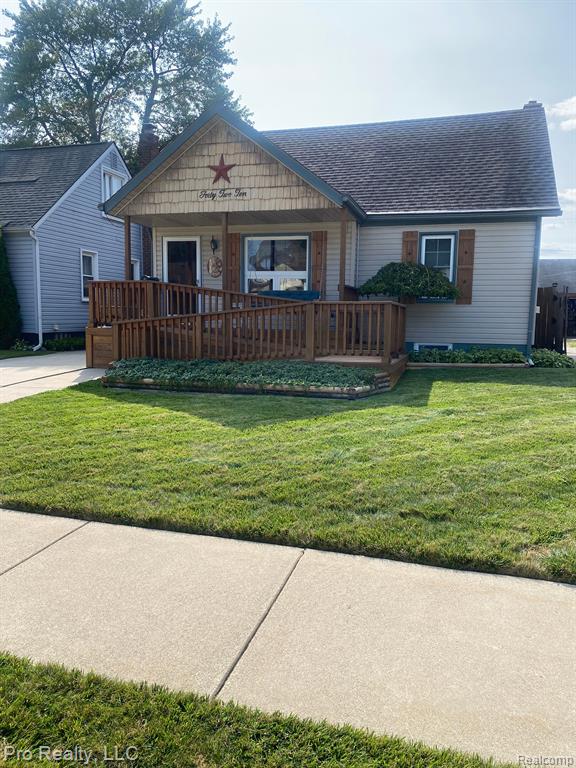
4210 Niagara St, Wayne, MI 48184
Member Features
Find Real Estate Bargain!
Full foreclosure details
Home value, equity and ownership info
Find homes priced below market
Get full access with a FREE Account
Already a member?
For Sale
Off Market
Home type
Price / sqft
Year built
Home Details
Introducing this exquisite, beautiful, unique, cozy home in a quiet area of Wayne. Home is a definite must see. This 4 bedroom, 3 baths charming house boasts a large living room which opens up to the spacious updated kitchen with an abundance of hickory cabinets, over and under cabinet lighting, granite countertops, new black appliances and stunning bamboo flooring, . The upper level of this bungalow or Master Suite, has been extended to provide a larger living area, which includes an area for a king size bed, plenty of room to add furniture for reading or relaxing by the built-in gas, vent-less fireplace and extensive storage and oversized bathroom...The bathroom entertains a full-size jetted tub, heated floors, and custom made cabinets and vanity. The Basement is just as fabulous as the rest of the house. The basement is finished with a 4th bedroom and a full bath with heated floors. Plus an additional room for storage. Next lets visit the backyard, an Oasis to enjoy when one needs to get away from the stress of a day... the back door opens up to a covered deck. Sit on the deck and enjoy the peacefulness of the fenced in yard or enjoy the inground solar heated pool. The back yard also includes a shed with extra storage..Every update that been done to this home has been done with the upmost quality materials and perfection. Please schedule a tour.
Interior Details
1126
4
3
Has Heating:
Yes
Heating Type:
Forced Air With Air Conditioning
Has Cooling:
Yes
Cooling Type:
N/A
Has Fuel:
No
Fuel Type:
N/A
Has Basement:
No
Basement Type:
Basement (unspecified)
Has Flooring:
No
Flooring Type:
N/A
Has Fireplace:
Yes
Fireplace Type:
N/A
Property Details
5227
Yes
No
Type:
N/A
Location:
N/A
Status:
N/A
Number of Spaces:
N/A
N/A
N/A
N/A
N/A
N/A
N/A
N/A
Construction Details
N/A
N/A
N/A
N/A
N/A
Tax History
Year
Amount
Land
Improvement
Percent Change
Assessment
2018
$1,579
$0
$0
--%
$42,700
2019
$1,361
$0
$0
--%
$40,400
2018
$1,579
$0
$0
--%
$31,700
2017
$1,529
$0
$0
--%
$31,200
2016
$1,590
$0
$0
--%
$29,800
2014
$1,504
$0
$0
--%
$27,000
2013
$1,542
$0
$0
--%
$28,600
2012
$1,762
$0
$0
--%
$31,100

Average Home Price in 48184
Nearby Properties
Zip Code
Price
Bed
Bath
Sqft
Lot
Sold Date
$146,558
$146,558
-- Beds
1 Baths
1,036 Sqft
6,098 Lot (sqft)
Sold 10/12/2026
$131,423
$131,423
-- Beds
1 Baths
1,090 Sqft
5,663 Lot (sqft)
Sold 09/30/2026
$190,160
$190,160
-- Beds
1 Baths
1,108 Sqft
6,098 Lot (sqft)
Sold 06/23/2026
$177,255
$177,255
-- Beds
1 Baths
959 Sqft
6,098 Lot (sqft)
Sold 10/13/2026
$137,000
$137,000
4 Beds
1 Baths
1,263 Sqft
5,663 Lot (sqft)
Sold 09/29/2026
$180,000
$180,000
3 Beds
1 Baths
1,174 Sqft
6,970 Lot (sqft)
Sold 10/13/2026
$131,861
$131,861
-- Beds
1 Baths
961 Sqft
4,792 Lot (sqft)
Sold 10/05/2026
$160,329
$160,329
-- Beds
1 Baths
1,088 Sqft
7,405 Lot (sqft)
Sold 10/05/2026
$139,999
$139,999
3 Beds
1 Baths
1,088 Sqft
5,663 Lot (sqft)
Sold 09/29/2026



