Member Features
Find Real Estate Bargain!
Full foreclosure details
Home value, equity and ownership info
Find homes priced below market
Get full access with a FREE Account
Already a member?
$725,000
Listing Price4beds
3baths
2,713sqft
14,550sqft lot
5 Stefwalt Rd, Hatboro, PA 19040
Member Features
Find Real Estate Bargain!
Full foreclosure details
Home value, equity and ownership info
Find homes priced below market
Get full access with a FREE Account
Already a member?
For Sale
Off Market
Home type
Price / sqft
Year built
Home Details

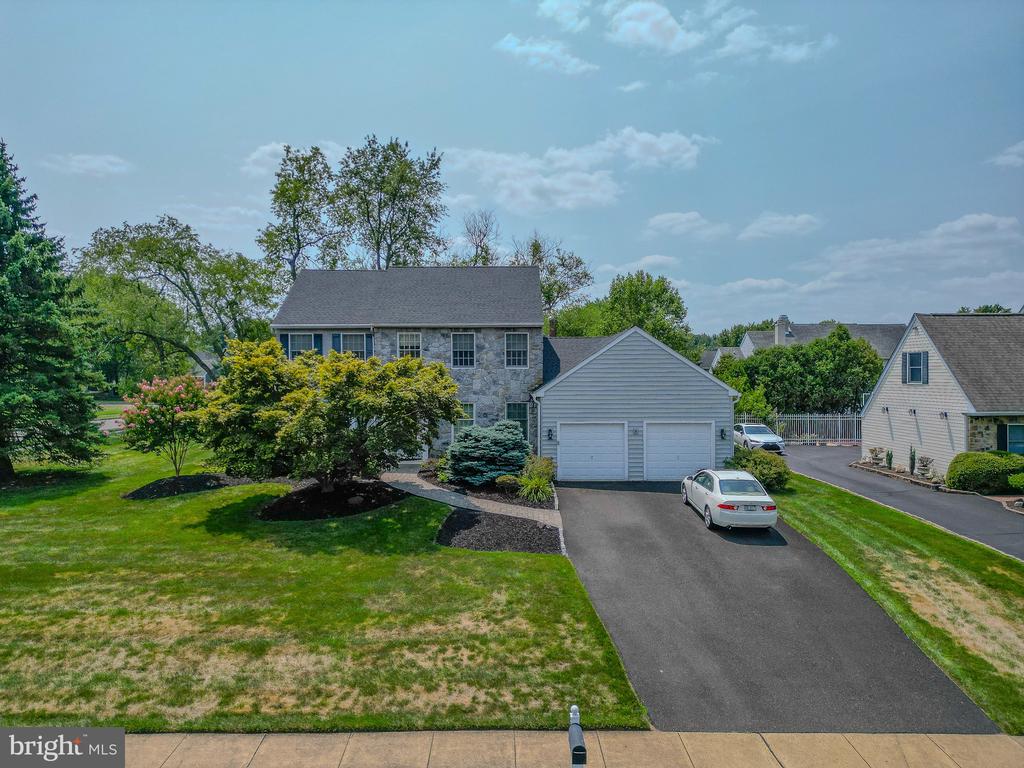
Stunning is the word for this corner lot secluded within a cul-de-sac of a few homes. Large property elegantly landscaped completed with paved walkway, newer stoop with pillars, copper roof and stone facade. The first floor master suite impossible in-law suite with his and her closets. Leads to simply breathe taking large master bathroom titled from floor to walls. The large Cherry double sink vanity with a large soaking tub and glass shower for those romance nights is sure to win you over. This simply is all for one floor living if desired. As you enter into the front foyer boosts hardwood floors on first floor through out, brand new carpet lines the open stairway to the second floor. To your right are French doors that open up to a large den/office/living room for your desire or use your imagination. To the left the large formal dining room, bay window for the family or quests entertaining. As you head straight toward the den, there is stationary one french door with a picturesque view of the maintenance free deck. The room to the right with cathedral ceilings, skylights and a wood burning fireplace that also has a possible gas hook-up, slate mantel and hearth which sets an atmosphere of comfort and relaxation. To the left is an open concept kitchen equipped with granite counter-tops, confectionary 5 burner electric stove/oven, dishwasher, deep stainless steel sink with a goosehead faucet. Built-in wood cabinets with a breakfast room surrounded with casement windows shows a
Interior Details
2713
4
3
Has Heating:
Yes
Heating Type:
Central
Has Cooling:
Yes
Cooling Type:
Central
Has Fuel:
Yes
Fuel Type:
Gas
Has Basement:
No
Basement Type:
Full
Has Flooring:
No
Flooring Type:
N/A
Has Fireplace:
Yes
Fireplace Type:
N/A
Property Details
14550
Yes
Yes
Type:
No Garage
Location:
N/A
Status:
N/A
Number of Spaces:
2
N/A
N/A
N/A
N/A
N/A
N/A
N/A
Construction Details
Colonial
Aluminum/vinyl
N/A
N/A
N/A
Tax History
Year
Amount
Land
Improvement
Percent Change
Assessment
2020
$7,531
$0
$0
--%
$218,220
2019
$7,386
$0
$0
--%
$218,220
2018
$7,199
$0
$0
--%
$218,220
2017
$7,056
$0
$0
--%
$218,220
2016
$6,831
$0
$0
--%
$218,220
2014
$6,451
$0
$0
--%
$218,220
2012
$6,451
$0
$0
--%
$218,220

Average Home Price in 19040
Nearby Properties
Zip Code
Price
Bed
Bath
Sqft
Lot
Sold Date
$725,000
$725,000
4 Beds
3 Baths
2,713 Sqft
14,550 Lot (sqft)
Sold 09/29/2026
$549,000
$549,000
5 Beds
4 Baths
2,327 Sqft
12,900 Lot (sqft)
Sold 09/29/2026
$650,000
$650,000
5 Beds
3 Baths
3,048 Sqft
17,293 Lot (sqft)
Sold 10/05/2026
$799,900
$799,900
4 Beds
5 Baths
2,586 Sqft
15,038 Lot (sqft)
Sold 09/29/2026
$824,748
4 Beds
2.5 Baths
2,800 Sqft
15,091 Lot (sqft)
Sold 10/06/2026
$684,900
$684,900
4 Beds
3 Baths
2,309 Sqft
18,100 Lot (sqft)
Sold 10/05/2026
$565,000
$565,000
5 Beds
3 Baths
2,856 Sqft
10,625 Lot (sqft)
Sold 09/29/2026