
Member Features
Find Real Estate Bargain!
Full foreclosure details
Home value, equity and ownership info
Find homes priced below market
Get full access with a FREE Account
Already a member?
$1,895,000
Listing Price4beds
5baths
5,276sqft
18,300sqft lot
7212 Stefani Dr, Dallas, TX 75225
Member Features
Find Real Estate Bargain!
Full foreclosure details
Home value, equity and ownership info
Find homes priced below market
Get full access with a FREE Account
Already a member?
For Sale
Off Market
Home type
Price / sqft
Year built
Home Details
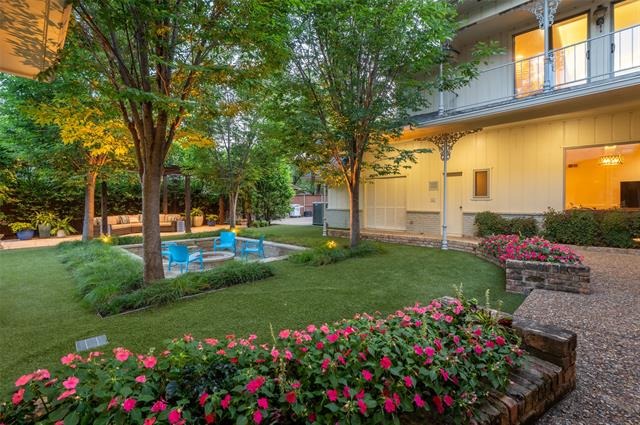
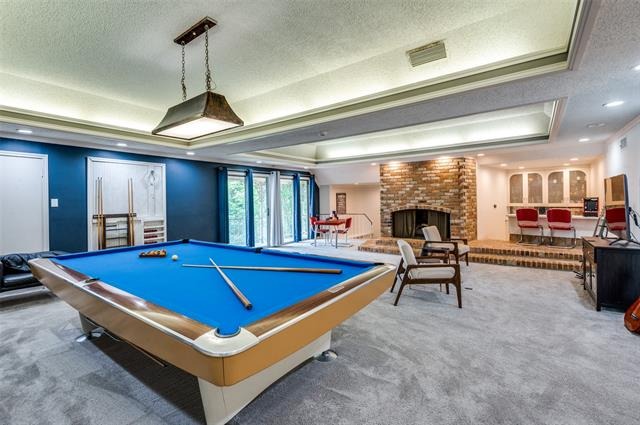
One-of-a-kind 5276 sqft 1.5 story with 3 car garage on almost half acre corner lot with spectacular backyard in prime Dallas location! With 4 bedrooms, 5 full and 1 half baths, 3 living and 2 dining areas, this home is set up for entertaining and family gatherings. The floor plan has a wonderful flow and is complimented by the floor-to-ceiling picture windows overlooking the beautifully landscaped yard featuring 100 year old oak trees, zalcova trees, wisteria, day lilies, ferns, hydrangeas & more. Curved windows set the stage as you enter the grand foyer and flank the formal sitting and dining areas. The great room boasts a brick fireplace with beamed ceiling and wet bar. The kitchen and breakfast areas emote a French-country flair with a brick feature wall, beamed ceilings & stained glass windows in the kitchen and decorative cabinetry for dishes to be displayed in the breakfast room. Upstairs has a large 3rd living area, full bath, wet bar, balcony & huge storage room. The backyard oasis offers privacy and serenity with an electric gate, canopied fire pit area and pergola-covered patio providing extra outdoor seating. Home improvements include: Backyard remodel & landscaping, kitchen counters & appliances, electrical panels, a gas powered generator, solar panels (owned) & sewer line replacement in addition to all new windows and sliding doors. This beautiful home is ready for you to come enjoy & make it your own!
Interior Details
5276
4
5
Has Heating:
Yes
Heating Type:
Central
Has Cooling:
Yes
Cooling Type:
Central
Has Fuel:
Yes
Fuel Type:
Gas
Has Basement:
No
Basement Type:
No Basement
Has Flooring:
No
Flooring Type:
N/A
Has Fireplace:
Yes
Fireplace Type:
N/A
Property Details
18300
Yes
No
Type:
Garage, Attached
Location:
N/A
Status:
N/A
Number of Spaces:
3
N/A
N/A
N/A
N/A
N/A
N/A
N/A
Construction Details
N/A
Brick Veneer
N/A
Hip
Composition Shingle
Tax History
Year
Amount
Land
Improvement
Percent Change
Assessment
0
$0
$513,320
$288,140
--%
$801,460
0
$0
$513,320
$322,310
--%
$835,630
0
$0
$0
$0
--%
$0
2017
$22,722
$513,320
$322,310
--%
$835,630
2016
$20,336
$219,600
$528,250
--%
$747,850
2014
$18,443
$186,660
$488,180
--%
$674,840
2013
$15,645
$186,660
$387,930
--%
$574,590

Average Home Price in 75225







