Member Features
Find Real Estate Bargain!
Full foreclosure details
Home value, equity and ownership info
Find homes priced below market
Get full access with a FREE Account
Already a member?
$844,900
Listing Price4beds
5baths
3,820sqft
24,035sqft lot
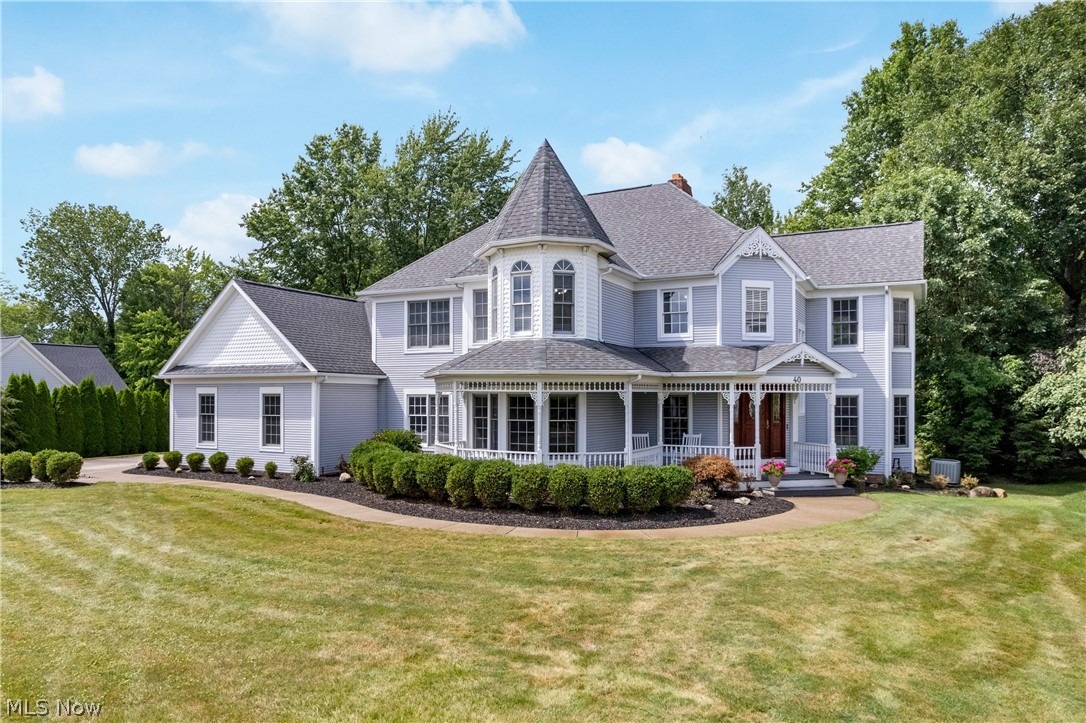
40 Steepleview Dr, Hudson, OH 44236
Member Features
Find Real Estate Bargain!
Full foreclosure details
Home value, equity and ownership info
Find homes priced below market
Get full access with a FREE Account
Already a member?
For Sale
Home type
Price / sqft
Year built
Home Details
Welcome to this stunning Victorian dream home in Hudson, showcasing exceptional craftsmanship and high-quality finishes! The charming covered front porch leads you to the inviting 2-story foyer, setting the tone for a space rich with character. Experience custom millwork, stacked crown molding, chair molding, and gleaming hardwood floors throughout the home! Currently being used as music rooms, the formal parlor is a perfect place for entertaining guests or hosting a book club, and the formal dinning room offers a gorgeous Victorian design to host large dinners and holiday meals. Prepare all your culinary delights in this gourmet kitchen, complete with a center island/breakfast bar, extensive cabinetry, granite countertops, stainless steel appliances, and a cozy eating area with a mantled brick fireplace and backyard access. Ascend to the spacious family room, offering a mantled double-sided fireplace, wet bar, and access to the porch. A dry bar/butler pantry is conveniently located nearby. Completing the main level is a half bathroom and laundry room. Upstairs, retreat to the owners suite with its own fireplace, ample closet space, and ensuite bathroom featuring a luxurious soaking tub. Three additional, generous-sized bedrooms and two spacious full bathrooms complete the second level. There is an amazing finished basement with a recreation area, wet bar, family room, and half bathroom. Be impressed with a covered back porch overlooking a large, private yard with a wooded ba
Interior Details
3820
4
5
Has Heating:
Yes
Heating Type:
Central
Has Cooling:
Yes
Cooling Type:
Central
Has Fuel:
Yes
Fuel Type:
Gas
Has Basement:
No
Basement Type:
Full
Has Flooring:
No
Flooring Type:
N/A
Has Fireplace:
Yes
Fireplace Type:
N/A
Property Details
24035
No
No
Type:
N/A
Location:
N/A
Status:
N/A
Number of Spaces:
N/A
No
No
No
No
No
No
No
Construction Details
Colonial
Aluminum/vinyl
N/A
N/A
N/A
Tax History
Year
Amount
Land
Improvement
Percent Change
Assessment
2019
$12,213
$31,364
$165,662
--%
$197,026
2018
$12,175
$31,364
$165,662
--%
$197,026
2017
$12,383
$31,364
$165,662
--%
$197,026
2016
$10,659
$31,364
$132,608
--%
$163,972
2015
$10,379
$31,364
$132,608
--%
$163,972
2013
$10,115
$31,364
$128,713
--%
$160,077
2012
$10,434
$31,364
$128,713
--%
$160,077

Average Home Price in 44236
Nearby Properties
Zip Code
Price
Bed
Bath
Sqft
Lot
Sold Date
$877,209
$877,209
5 Beds
3.5 Baths
3,364 Sqft
19,200 Lot (sqft)
Sold 07/13/2026
$811,958
$811,958
4 Beds
3.5 Baths
3,745 Sqft
22,651 Lot (sqft)
Sold 06/19/2026
$798,843
$798,843
4 Beds
2.5 Baths
4,074 Sqft
21,780 Lot (sqft)
Sold 06/03/2026
$685,000
$685,000
4 Beds
4 Baths
3,401 Sqft
18,840 Lot (sqft)
Sold 10/13/2026
$844,900
$844,900
4 Beds
5 Baths
3,820 Sqft
24,035 Lot (sqft)
Sold 09/29/2026