Member Features
Find Real Estate Bargain!
Full foreclosure details
Home value, equity and ownership info
Find homes priced below market
Get full access with a FREE Account
Already a member?
$684,933
Listing Price4beds
2.5baths
2,903sqft
2,663sqft lot
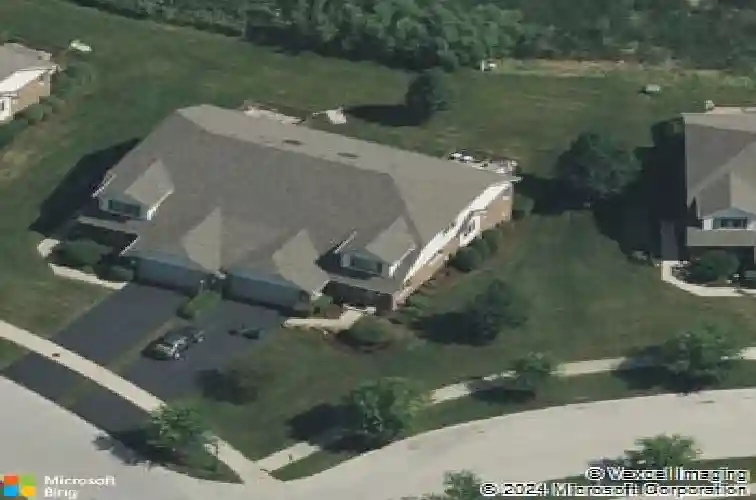
13773 Steeples Rd, Lemont, IL 60439
Member Features
Find Real Estate Bargain!
Full foreclosure details
Home value, equity and ownership info
Find homes priced below market
Get full access with a FREE Account
Already a member?
For Sale
Off Market
Home type
Price / sqft
Year built
Home Details
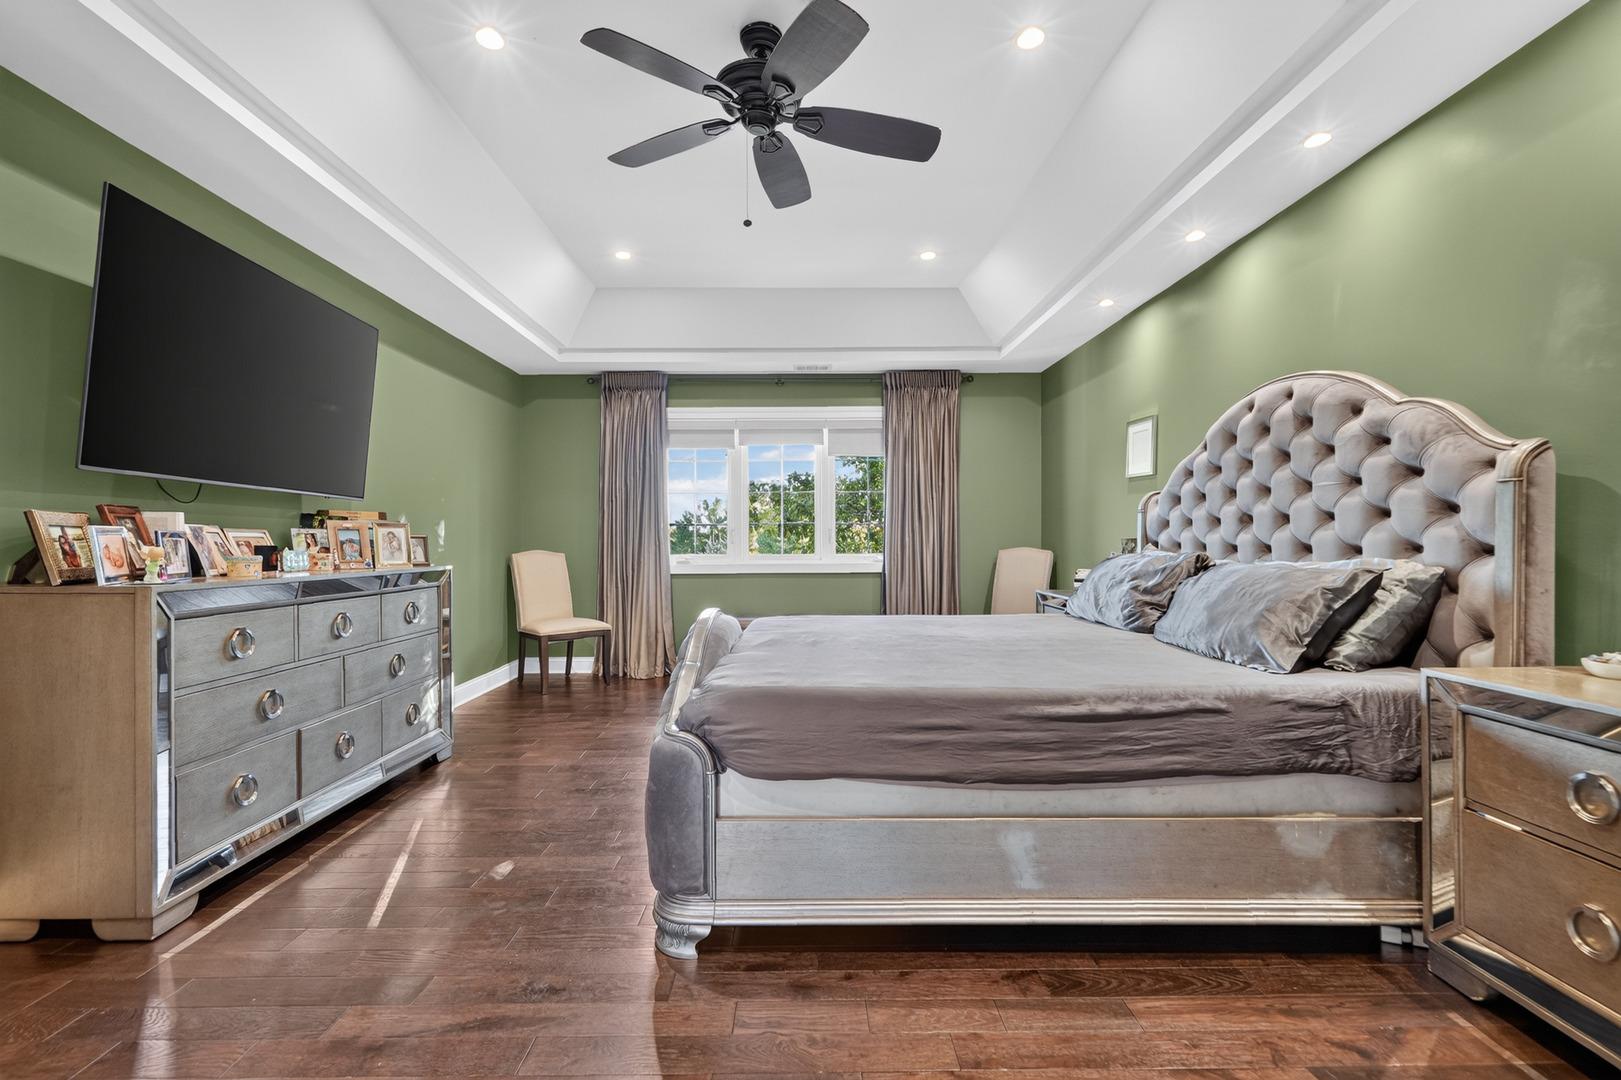
Welcome to this beautifully maintained first floor primary suite townhome in the prestigious Kensington Estates 1 of Lemont where comfort, elegance, and convenience come together in one exceptional residence. This stunning home features a main level primary bedroom suite plus three additional bedrooms, two on the second level and an optional fourth bedroom or office in the finished walkout basement. The expansive 18' x 31' kitchen and dinette is an entertainer's dream, seamlessly connected to the inviting family room with a fireplace and large windows offering serene pond views. The kitchen includes upscale appliances, custom cabinetry, a generous island with power, and a convenient prep sink ideal for cooking and entertaining. Convenience is unmatched with two laundry areas, a spacious main level laundry with cabinets, sink and large closet, plus a second washer/dryer and sink in the finished walkout basement. The primary suite offers a spacious bath with a large separate shower and soaking tub. Upstairs you'll find a bright loft area, two well-sized bedrooms, a full bathroom, and a large walk in attic providing exceptional storage. The finished walkout basement expands your living space with a well appointed kitchenette area, sink, refrigerator and storage, perfect for guests or entertaining. A full bathroom, a walk-in tub, and substantial storage with built-in shelving finish out the basement space. Outdoor living is impressive with both a deck and patio, perfect for quiet
Interior Details
2903
4
2.5
Has Heating:
Yes
Heating Type:
Yes
Has Cooling:
Yes
Cooling Type:
Central
Has Fuel:
No
Fuel Type:
N/A
Has Basement:
No
Basement Type:
Finished
Has Flooring:
No
Flooring Type:
N/A
Has Fireplace:
Yes
Fireplace Type:
N/A
Property Details
2663
No
No
Type:
Garage, Attached
Location:
N/A
Status:
N/A
Number of Spaces:
2
N/A
N/A
N/A
N/A
N/A
N/A
N/A
Construction Details
Modern
Brick/stone (brick And/or Stone)
N/A
N/A
Asphalt
Tax History
Year
Amount
Land
Improvement
Percent Change
Assessment
2018
$7,524
$3,728
$36,218
--%
$39,946
2017
$7,590
$3,728
$36,218
--%
$39,946
2016
$6,548
$3,062
$28,956
--%
$32,018
2015
$6,594
$3,062
$28,956
--%
$32,018
2014
$6,680
$3,062
$28,956
--%
$32,018
2012
$6,337
$3,062
$29,970
--%
$33,032
2011
$6,243
$3,062
$29,970
--%
$33,032

Average Home Price in 60439
Nearby Properties
Zip Code
Price
Bed
Bath
Sqft
Lot
Sold Date
$684,933
$684,933
4 Beds
2.5 Baths
2,903 Sqft
2,663 Lot (sqft)
Sold 10/26/2026