Member Features
Find Real Estate Bargain!
Full foreclosure details
Home value, equity and ownership info
Find homes priced below market
Get full access with a FREE Account
Already a member?
$350,000
Listing Price2beds
3baths
1,556sqft
1,525sqft lot
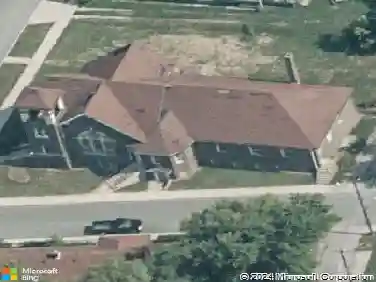
315 Steeples Blvd, Indianapolis, IN 46222
Member Features
Find Real Estate Bargain!
Full foreclosure details
Home value, equity and ownership info
Find homes priced below market
Get full access with a FREE Account
Already a member?
For Sale
Off Market
Home type
Price / sqft
Year built
Home Details
Welcome to 315 Steeples at Bolton Square - a stylish, tech-forward three-story townhome just minutes from downtown Indianapolis and steps from six acres of green space at The Grove and the Central Green sports fields. This meticulously updated home blends modern finishes, thoughtful layout, and extensive smart-home upgrades-ideal for medical professionals seeking quick downtown access, families with students at nearby campuses, or young couples wanting vibrant, connected city living. The main floor showcases a chefs kitchen with freshly painted cabinets, granite countertops, and tasteful shiplap accents that create a warm, modern focal point opening to the living area. Cozy up by the well-appointed fireplace framed with shiplap, or step onto your private back deck to enjoy skyline views of downtown Indy. A practical mudroom at the front door keeps shoes, backpacks, and work gear organized, while the flexible main-floor room is perfectly sized for a home gym, a dedicated office, or a homework/study space. On the third floor, the master suite is a true retreat with a shiplap feature wall, a living-green accent wall, custom shelving, and a large walk-in shower; a custom closet is being installed the first week of October. Bedroom two includes its own ensuite bath, and the homes smart hub and core systems are conveniently housed in the closet for easy access. This unit stands out with comprehensive smart upgrades that remain with the home: smart blinds for automated light control
Interior Details
1556
2
3
Has Heating:
Yes
Heating Type:
Central
Has Cooling:
Yes
Cooling Type:
Central
Has Fuel:
No
Fuel Type:
N/A
Has Basement:
No
Basement Type:
N/A
Has Flooring:
No
Flooring Type:
N/A
Has Fireplace:
Yes
Fireplace Type:
N/A
Property Details
1525
No
No
Type:
Garage, Attached
Location:
N/A
Status:
N/A
Number of Spaces:
2
N/A
N/A
N/A
N/A
N/A
N/A
N/A
Construction Details
N/A
N/A
N/A
N/A
N/A
Tax History
Year
Amount
Land
Improvement
Percent Change
Assessment

Average Home Price in 46222
Nearby Properties
Zip Code
Price
Bed
Bath
Sqft
Lot
Sold Date
$70,854
3 Beds
-- Baths
1,450 Sqft
4,574 Lot (sqft)
Sold 10/14/2026
$25,426
2 Beds
-- Baths
1,568 Sqft
3,485 Lot (sqft)
Sold 07/28/2026
$350,000
2 Beds
3 Baths
1,556 Sqft
1,525 Lot (sqft)
Sold 10/13/2026
$287,879
3 Beds
2.5 Baths
1,600 Sqft
3,920 Lot (sqft)
Sold 10/18/2026
$350,000
4 Beds
2.5 Baths
1,644 Sqft
3,920 Lot (sqft)
Sold 10/18/2026
$238,085
2 Beds
2.5 Baths
1,782 Sqft
1,263 Lot (sqft)
Sold 10/12/2026
$285,000
2 Beds
2.5 Baths
1,548 Sqft
1,090 Lot (sqft)
Sold 10/13/2026
$289,000
3 Beds
3.5 Baths
1,750 Sqft
1,090 Lot (sqft)
Sold 10/13/2026
$260,084
3 Beds
2.5 Baths
1,759 Sqft
1,481 Lot (sqft)
Sold 10/13/2026