Member Features
Find Real Estate Bargain!
Full foreclosure details
Home value, equity and ownership info
Find homes priced below market
Get full access with a FREE Account
Already a member?
$923,056
Listing Price5beds
3.5baths
3,459sqft
14,375sqft lot
344 N Steele Rd, West Hartford, CT 06117
Member Features
Find Real Estate Bargain!
Full foreclosure details
Home value, equity and ownership info
Find homes priced below market
Get full access with a FREE Account
Already a member?
For Sale
Home type
Price / sqft
Year built
Home Details
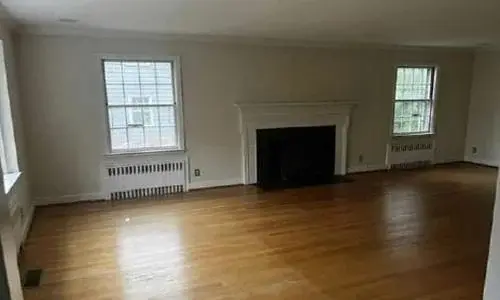
Welcome home! Grand Tudor brick in coveted Hartford Golf Club Historic District, just steps from Elizabeth Park. Set on a lovely street, this timeless 3,459 sqft home features a beautifully-maintained slate roof, hardwood floors, front & back staircases - a true classic. Current owners invested in all the right updates: new energy-efficient natural gas furnace/CAIR (& heat pump, humidifier, HEPA filters, smart thermostat), new 75-gal water htr, fresh paint inside & out - truly move-in ready. Main level designed for elegant entertaining & everyday living. Tiled entry opens to central foyer. Access to basement, living room (bi-fold French door & fireplace), office (built-in library), 2nd hall (to attached 2-car garage, 1/2 bath, kitchen, & 2nd staircase), & formal dining (French doors to patio). Kitchen offers recessed lighting, abundant cabinetry, & new stainless steel appliances. Backyard retreat is delightfully landscaped: gorgeous magnolias, Japanese maple, peonies, forsythia, lilacs, hostas, & more! Upstairs primary suite boasts 2 closets & private en suite (tub/shower). 4 BRs feature walk-in closets & built-ins, 1 en-suite (shower). 3rd full bath & walk-up attic stairs complete 2nd floor. Roomy attic w/storage & potential for more living space. Heated partially-finished basement has high ceilings, huge flex-space, fireplaced rec-room, & laundry (washer/gas dryer, & hookups for 2nd washer/elec dryer). Minutes to Bishops Corner, WeHa Center, Blueback .. Buyer had cold feet
Interior Details
3459
5
3.5
Has Heating:
Yes
Heating Type:
Hot Water
Has Cooling:
No
Cooling Type:
N/A
Has Fuel:
Yes
Fuel Type:
Gas
Has Basement:
No
Basement Type:
Basement (unspecified)
Has Flooring:
No
Flooring Type:
N/A
Has Fireplace:
Yes
Fireplace Type:
N/A
Property Details
14375
No
No
Type:
Garage, Attached
Location:
N/A
Status:
N/A
Number of Spaces:
1
N/A
N/A
N/A
N/A
N/A
N/A
N/A
Construction Details
Colonial
Brick
N/A
Gable
Slate
Tax History
Year
Amount
Land
Improvement
Percent Change
Assessment
2020
$15,520
$146,440
$224,840
--%
$371,280
2019
$15,520
$146,440
$224,840
--%
$371,280
2018
$15,222
$146,440
$224,840
--%
$371,280
2017
$15,237
$146,440
$224,840
--%
$371,280
2016
$17,086
$165,130
$267,330
--%
$432,460
2014
$16,161
$165,130
$267,330
--%
$432,460
2011
$15,698
$165,130
$267,330
--%
$432,460

Average Home Price in 06117
Nearby Properties
Zip Code
Price
Bed
Bath
Sqft
Lot
Sold Date
$1,217,928
$1,217,928
5 Beds
4 Baths
3,420 Sqft
18,295 Lot (sqft)
Sold 07/30/2026
$414,661
5 Beds
4 Baths
3,170 Sqft
27,499 Lot (sqft)
Sold 05/20/2026
$879,997
5 Beds
4.5 Baths
3,594 Sqft
33,750 Lot (sqft)
Sold 10/27/2026
$923,056
5 Beds
3.5 Baths
3,459 Sqft
14,375 Lot (sqft)
Sold 10/27/2026
$1,250,000
$1,250,000
5 Beds
4 Baths
3,598 Sqft
14,375 Lot (sqft)
Sold 10/13/2026
$1,011,671
$1,011,671
4 Beds
4.5 Baths
3,302 Sqft
11,326 Lot (sqft)
Sold 10/26/2026
$887,726
5 Beds
3.5 Baths
3,005 Sqft
25,700 Lot (sqft)
Sold 10/27/2026
$995,000
5 Beds
4 Baths
3,036 Sqft
18,295 Lot (sqft)
Sold 10/26/2026