
Member Features
Find Real Estate Bargain!
Full foreclosure details
Home value, equity and ownership info
Find homes priced below market
Get full access with a FREE Account
Already a member?
$935,500
Listing Price3beds
3baths
3,400sqft
43,996sqft lot
407 Steele Ct, Estes Park, CO 80517
Member Features
Find Real Estate Bargain!
Full foreclosure details
Home value, equity and ownership info
Find homes priced below market
Get full access with a FREE Account
Already a member?
For Sale
Off Market
Home type
Price / sqft
Year built
Home Details
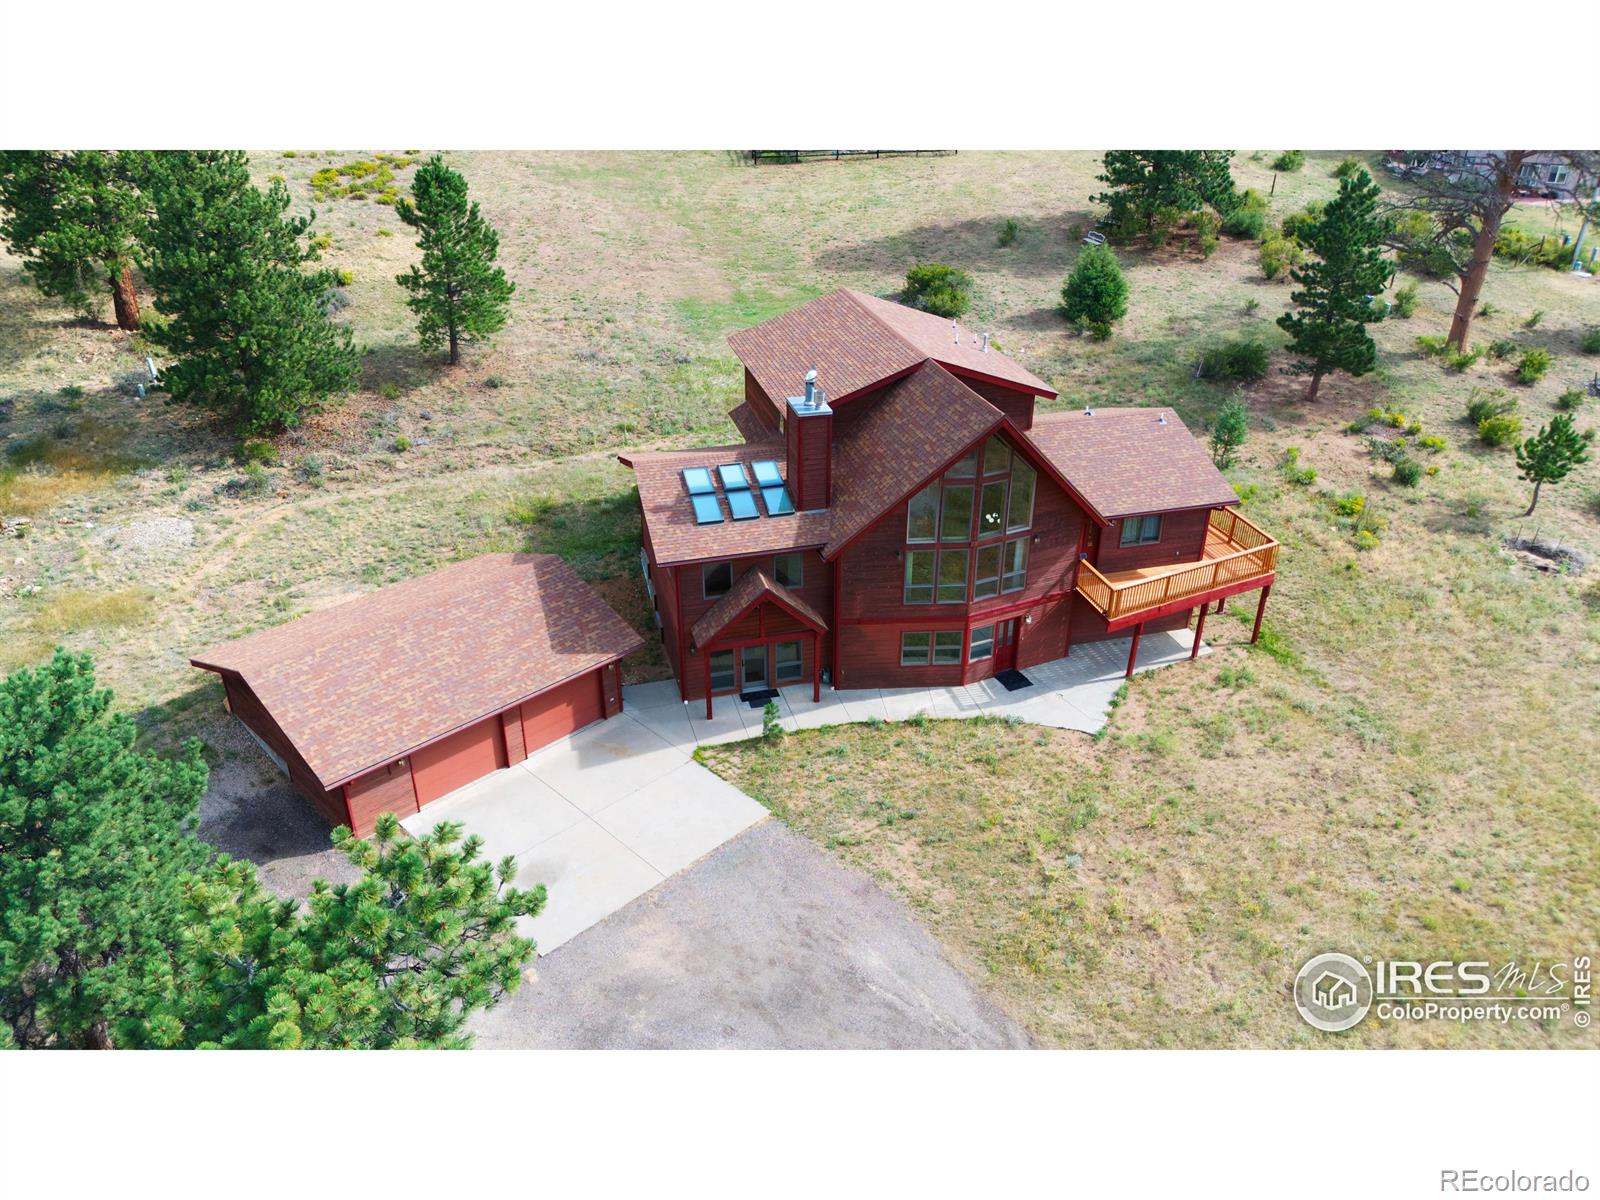
Welcome to your private oasis in the heart of Estes Park. This hidden gem, nestled at the end of a quiet cul-de-sac, offers unparalleled tranquility and convenience. The grand living room features a beautiful living moss rock gas fireplace, soaring cathedral ceilings and an impressive wall of windows, perfectly framing the majestic Longs Peak and surrounding mountains. A main-level library with beautlful built-in cabinetry can be your quiet place. The kitchen has plenty of room for a small dining table, and the laundry room is one you will envy, with exterior access to a back patio and the deck - perfect for your morning coffee. The newly rebuilt Douglas Fir deck is perfect for soaking in the awe-inspiring 360-degree mountain vistas. One of the standout features of this home is the finished lower level, including two large family/game rooms, 1/2 bath, kitchen counters/cabinets, and sink. Microwave and mini refrigerator are included. You'll love the private, sunlit studio with its large windows and six skylights. This room is bathed in natural light from every angle. It's an ideal space for relaxing, exercising, painting, working on your favorite hobby, or simply enjoying the panoramic views of the surrounding mountains. The oversized two-car garage will not only house your vehicles, but it also has plenty of room for a workbench, storage shelves, etc. Speaking of storage, there is a very large, finished storage area on the lower level, and the shelves go with the ho
Interior Details
3400
3
3
Has Heating:
Yes
Heating Type:
Forced Air With Air Conditioning
Has Cooling:
Yes
Cooling Type:
Central
Has Fuel:
Yes
Fuel Type:
Gas
Has Basement:
No
Basement Type:
Finished
Has Flooring:
No
Flooring Type:
N/A
Has Fireplace:
Yes
Fireplace Type:
N/A
Property Details
43996
Yes
Yes
Type:
Garage, Detached
Location:
N/A
Status:
N/A
Number of Spaces:
2
No
No
No
No
No
No
No
Construction Details
Bi-level
Wood Siding
N/A
Gable
Composition Shingle
Tax History
Year
Amount
Land
Improvement
Percent Change
Assessment
2019
$2,887
$9,438
$35,335
--%
$44,773
2019
$2,887
$9,438
$35,335
--%
$44,773
2018
$2,555
$9,000
$30,492
--%
$39,492
2017
$2,569
$9,000
$30,492
--%
$39,492
2016
$2,127
$9,393
$26,897
--%
$36,290
2014
$1,727
$8,760
$22,570
--%
$31,330
2013
$1,705
$8,760
$22,570
--%
$31,330
2012
$1,822
$10,830
$24,970
--%
$35,800

Average Home Price in 80517
Nearby Properties
Zip Code
Price
Bed
Bath
Sqft
Lot
Sold Date
$--
3 Beds
2 Baths
2,896 Sqft
55,672 Lot (sqft)
Sold 10/20/2026
$--
3 Beds
3.5 Baths
3,438 Sqft
55,957 Lot (sqft)
Sold 09/09/2026
$964,295
$964,295
3 Beds
3.75 Baths
3,763 Sqft
13,939 Lot (sqft)
Sold 05/20/2026
$865,000
4 Beds
2 Baths
3,644 Sqft
44,866 Lot (sqft)
Sold 05/28/2021
$1,850,000
$1,850,000
4 Beds
3 Baths
3,469 Sqft
47,045 Lot (sqft)
Sold 10/13/2026
$935,500
$935,500
3 Beds
3 Baths
3,400 Sqft
43,996 Lot (sqft)
Sold 10/12/2026
$1,049,000
4 Beds
3.75 Baths
3,176 Sqft
19,602 Lot (sqft)
Sold 05/23/2026
$700,000
$700,000
4 Beds
3 Baths
3,380 Sqft
14,375 Lot (sqft)
Sold 09/29/2026
$1,325,000
$1,325,000
3 Beds
3.75 Baths
3,644 Sqft
18,664 Lot (sqft)
Sold 06/26/2026





