Member Features
Find Real Estate Bargain!
Full foreclosure details
Home value, equity and ownership info
Find homes priced below market
Get full access with a FREE Account
Already a member?
$640,705
Listing Price5beds
4baths
3,606sqft
7,200sqft lot
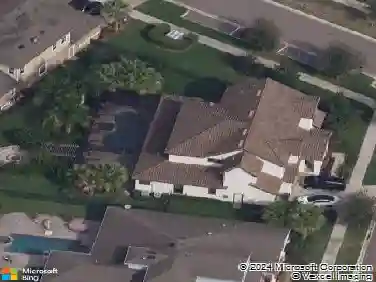
12970 Steed Trace Loop, Lithia, FL 33547
Member Features
Find Real Estate Bargain!
Full foreclosure details
Home value, equity and ownership info
Find homes priced below market
Get full access with a FREE Account
Already a member?
For Sale
Home type
Price / sqft
Year built
Home Details
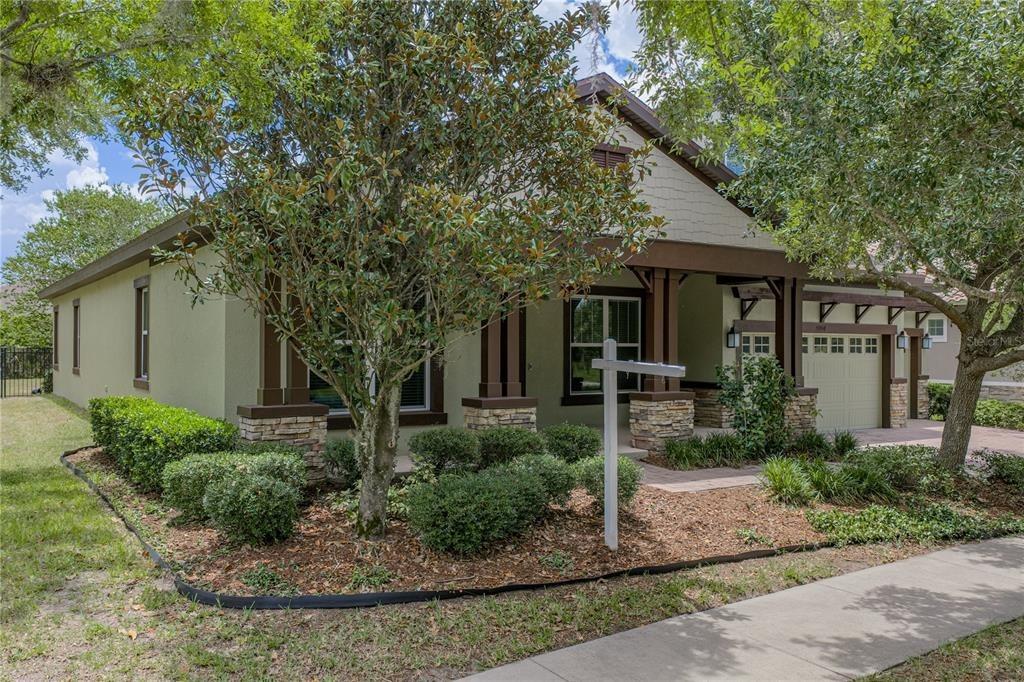
SELLER OFFERING BUYER CONCESSIONS! STUNNING HOME! Located in the master planned community of Hawkstone, this modern 2023 built home features 5 bedrooms, 4 full bathrooms, and a 3-car garage. Upon arrival, you'll notice the many exterior upgrades which include stacked-stone, wood-look garage door, front porch with pavers, and double glass front doors which allow for plenty of natural light. Step inside, into a desirable open floorplan with a spacious foyer and a private office with French doors near the entryway. WOOD LOOK TILE FLOORS AND HIGH CEILINGS THROUGHOUT! The kitchen has many appealing features, with a large extended island with seating space & pendant lights, quartz countertops, ample cabinetry with crown molding, tiled backsplash, walk-in pantry, farmhouse sink, stainless-steel appliances with a stainless rangehood, gas cooktop, and built-in oven! There is a bedroom and full bathroom on the main floor, perfect to use as a guest suite. Upstairs, is a BONUS ROOM for plenty of extra space to use as desired. The remaining bedrooms are upstairs with one of the bedrooms having its own private bathroom, and two of the bedrooms joined with a jack and jill bathroom which has a double sink vanity so everyone can have their own bathroom space! The Primary Suite has all you could ever want, with a luxurious ensuite bathroom with tile floors and a fully tiled walk-in shower with a built-in bench & frameless glass enclosure, separate garden tub, dual vanities each with sinks, and
Interior Details
3606
5
4
Has Heating:
Yes
Heating Type:
Central
Has Cooling:
Yes
Cooling Type:
Central
Has Fuel:
No
Fuel Type:
N/A
Has Basement:
No
Basement Type:
N/A
Has Flooring:
No
Flooring Type:
Tile (unspecified)
Has Fireplace:
Yes
Fireplace Type:
N/A
Property Details
7200
No
No
Type:
Garage, Attached
Location:
N/A
Status:
N/A
Number of Spaces:
0
No
No
No
No
Yes
No
No
Construction Details
Contemporary
Brick/stone (brick And/or Stone)
N/A
Gable/hip
Asphalt
Tax History
Year
Amount
Land
Improvement
Percent Change
Assessment

Average Home Price in 33547
Nearby Properties
Zip Code
Price
Bed
Bath
Sqft
Lot
Sold Date
$647,834
4 Beds
4 Baths
3,228 Sqft
7,260 Lot (sqft)
Sold 10/10/2026
$779,071
4 Beds
4 Baths
3,942 Sqft
9,100 Lot (sqft)
Sold 06/18/2026
$554,667
$554,667
5 Beds
3 Baths
3,442 Sqft
6,207 Lot (sqft)
Sold 06/12/2026
$752,364
$752,364
4 Beds
4 Baths
3,169 Sqft
7,260 Lot (sqft)
Sold 06/02/2026
$535,000
5 Beds
3 Baths
3,442 Sqft
6,120 Lot (sqft)
Sold 11/02/2026
$565,990
6 Beds
4 Baths
3,818 Sqft
8,443 Lot (sqft)
Sold 11/02/2026
$743,828
$743,828
5 Beds
4 Baths
3,546 Sqft
7,260 Lot (sqft)
Sold 10/26/2026
$889,990
5 Beds
4 Baths
3,899 Sqft
9,069 Lot (sqft)
Sold 11/02/2026
$810,000
5 Beds
4 Baths
3,929 Sqft
17,073 Lot (sqft)
Sold 10/12/2026