Member Features
Find Real Estate Bargain!
Full foreclosure details
Home value, equity and ownership info
Find homes priced below market
Get full access with a FREE Account
Already a member?
$838,306
Listing Price5beds
4.5baths
4,295sqft
10,035sqft lot
12940 Steed Trace Loop, Lithia, FL 33547
Member Features
Find Real Estate Bargain!
Full foreclosure details
Home value, equity and ownership info
Find homes priced below market
Get full access with a FREE Account
Already a member?
For Sale
Home type
Price / sqft
Year built
Home Details
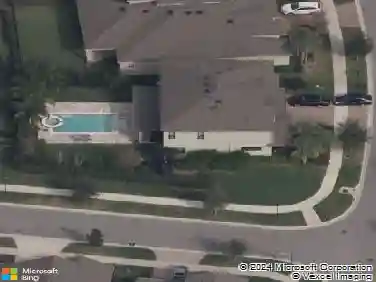
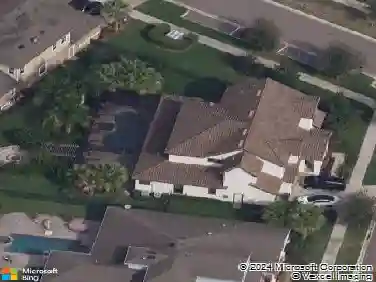
PRIVATE POOL & SPA HOME! WATER VIEW! This extraordinary home features 5 bedrooms, 4 and a half bathrooms, and a 3-car garage. Located in the Hawkstone Community, this 2022 built home has so much to offer. The exterior has great curb appeal with a separate side entry 1-car garage in addition to a full 2-car garage. Inside the home, is an open foyer with soaring ceilings, an elegant chandelier, and a grand staircase. WOOD TILE FLOORS THROUGHOUT! There is an office and formal dining room near the entry way and a convenient downstairs half bathroom. The kitchen has it ALL, with features including a center Island with extended seating, modern stainless-steel appliances with a gas cooktop and built-in oven, stainless range hood, farmhouse sink, cabinetry with crown molding and fully extended past the breakfast nook, stone countertops, tiled backsplash, and a walk-in pantry! The kitchen overlooks the family room for an open concept living space, perfect for entertaining guests. There is a private guest suite with it's own bathroom for extra privacy. The second floor has a BONUS ROOM AND UPSTAIRS BALCONY, for endless possibilities, as well as the remaining bedrooms and bathrooms, two joined with a jack and jill bathroom and the 4th bedrooms with an additional full bathroom. The primary suite has a spacious ensuite bathroom with two separate vanities with sinks, separate tiled garden tub & fully tiled walk-in shower, plus an OVERSIZED WALK-IN CLOSET. The backyard is your own private o
Interior Details
4295
5
4.5
Has Heating:
Yes
Heating Type:
Central
Has Cooling:
Yes
Cooling Type:
Central
Has Fuel:
No
Fuel Type:
N/A
Has Basement:
No
Basement Type:
N/A
Has Flooring:
No
Flooring Type:
Tile (unspecified)
Has Fireplace:
Yes
Fireplace Type:
N/A
Property Details
10035
No
No
Type:
Garage, Attached
Location:
N/A
Status:
N/A
Number of Spaces:
0
No
No
No
No
No
No
No
Construction Details
Contemporary
Masonry/stucco
N/A
Gable/hip
Asphalt
Tax History
Year
Amount
Land
Improvement
Percent Change
Assessment

Average Home Price in 33547
Nearby Properties
Zip Code
Price
Bed
Bath
Sqft
Lot
Sold Date
$737,676
5 Beds
4.5 Baths
4,295 Sqft
7,260 Lot (sqft)
Sold 07/09/2026
$779,071
4 Beds
4 Baths
3,942 Sqft
9,100 Lot (sqft)
Sold 06/18/2026
$810,000
5 Beds
4 Baths
3,929 Sqft
17,073 Lot (sqft)
Sold 10/12/2026
$550,490
$550,490
6 Beds
4 Baths
3,818 Sqft
6,120 Lot (sqft)
Sold 11/02/2026
$838,306
5 Beds
4.5 Baths
4,295 Sqft
10,035 Lot (sqft)
Sold 10/26/2026
$563,990
$563,990
6 Beds
4 Baths
3,818 Sqft
7,984 Lot (sqft)
Sold 11/02/2026
$555,490
$555,490
6 Beds
4 Baths
3,817 Sqft
6,120 Lot (sqft)
Sold 11/02/2026
$949,990
5 Beds
4 Baths
4,602 Sqft
9,702 Lot (sqft)
Sold 11/02/2026
$889,990
5 Beds
4 Baths
3,899 Sqft
9,069 Lot (sqft)
Sold 11/02/2026