Member Features
Find Real Estate Bargain!
Full foreclosure details
Home value, equity and ownership info
Find homes priced below market
Get full access with a FREE Account
Already a member?
$1,850,000
Listing Price4beds
4baths
4,675sqft
29,185sqft lot
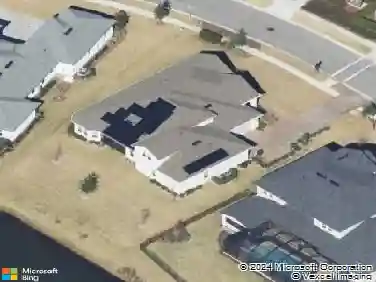
5555 Steamboat Rd, Saint Augustine, FL 32092
Member Features
Find Real Estate Bargain!
Full foreclosure details
Home value, equity and ownership info
Find homes priced below market
Get full access with a FREE Account
Already a member?
For Sale
Off Market
Home type
Price / sqft
Year built
Home Details
Experience the epitome of waterfront luxury living with this stunning 2-story pool home nestled on the St. Johns River. With 4 bedrooms, a versatile bonus room with closets, and 4.5 baths, this home offers unparalleled comfort and elegance.nUpstairs, you'll find an expansive owners retreat, with a spa-like en-suite featuring a soaking tub, separate shower, and custom walk-in closet with a washer and dryer hook up. Enjoy serene river views from your private balcony, perfect for sunsets.nGather in the formal living room by the cozy wood-burning fireplace or relax in the entertainment room featuring a electric fireplace and wet bar.nA gourmet kitchen equipped with a gas stovetop, double ovens, walk-in pantry, and quartz countertops ensures a superior culinary experience. Step outside into your private oasis with an in-ground pool and spa, heated and fully screened for year-round enjoyment. Entertain in style with an outdoor kitchen and bar, perfect for gatherings. Boating enthusiasts will love the private dock and boat lift, offering direct river access. A 3 car garage with an extended driveway accommodates all your parking needs. Ample storage with a storage shed and custom built-ins and closets throughout. A fully fenced yard provides privacy and security. Downstairs bonus room with closets serves as an ideal guest suite, workout room or office. Multiple en-suites for privacy and convenience for every bedroom upstairs. High-end finishes, from quartz countertops to
Interior Details
4675
4
4
Has Heating:
Yes
Heating Type:
Forced Air With Air Conditioning
Has Cooling:
Yes
Cooling Type:
Central
Has Fuel:
No
Fuel Type:
N/A
Has Basement:
No
Basement Type:
N/A
Has Flooring:
No
Flooring Type:
Wood (unspecified)
Has Fireplace:
Yes
Fireplace Type:
N/A
Property Details
29185
No
No
Type:
Garage, Attached
Location:
N/A
Status:
N/A
Number of Spaces:
4
No
No
No
No
Yes
No
No
Construction Details
N/A
Stucco
N/A
Gable/hip
Composition Shingle
Tax History
Year
Amount
Land
Improvement
Percent Change
Assessment
2020
$6,410
$0
$0
--%
$503,046
2019
$6,548
$0
$0
--%
$491,736
2018
$6,488
$0
$0
--%
$482,567
2017
$6,471
$0
$0
--%
$472,642
2016
$6,479
$0
$0
--%
$462,921
2014
$6,608
$0
$0
--%
$456,055
2013
$6,550
$0
$0
--%
$449,315
2012
$6,707
$0
$0
--%
$455,547

Average Home Price in 32092
Nearby Properties
Zip Code
Price
Bed
Bath
Sqft
Lot
Sold Date
$1,850,000
$1,850,000
4 Beds
4 Baths
4,675 Sqft
29,185 Lot (sqft)
Sold 10/27/2026