Member Features
Find Real Estate Bargain!
Full foreclosure details
Home value, equity and ownership info
Find homes priced below market
Get full access with a FREE Account
Already a member?
$529,002
Listing Price4beds
3baths
2,717sqft
13,329sqft lot
1108 Steamboat Dr, Hewitt, TX 76643
Member Features
Find Real Estate Bargain!
Full foreclosure details
Home value, equity and ownership info
Find homes priced below market
Get full access with a FREE Account
Already a member?
For Sale
Off Market
Home type
Price / sqft
Year built
Home Details
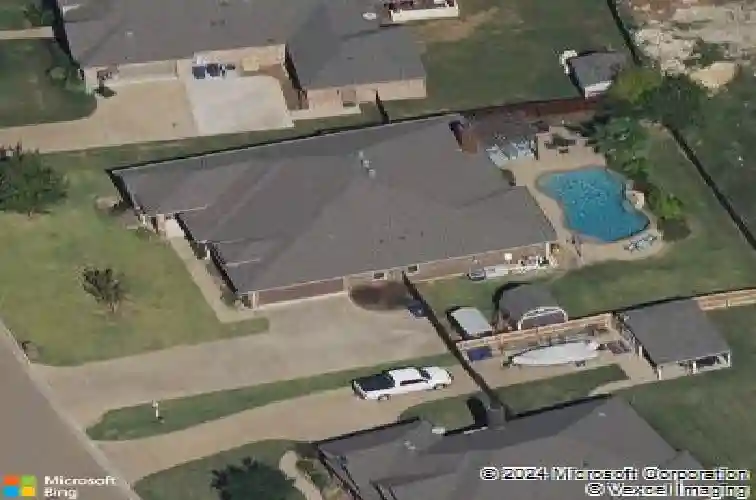
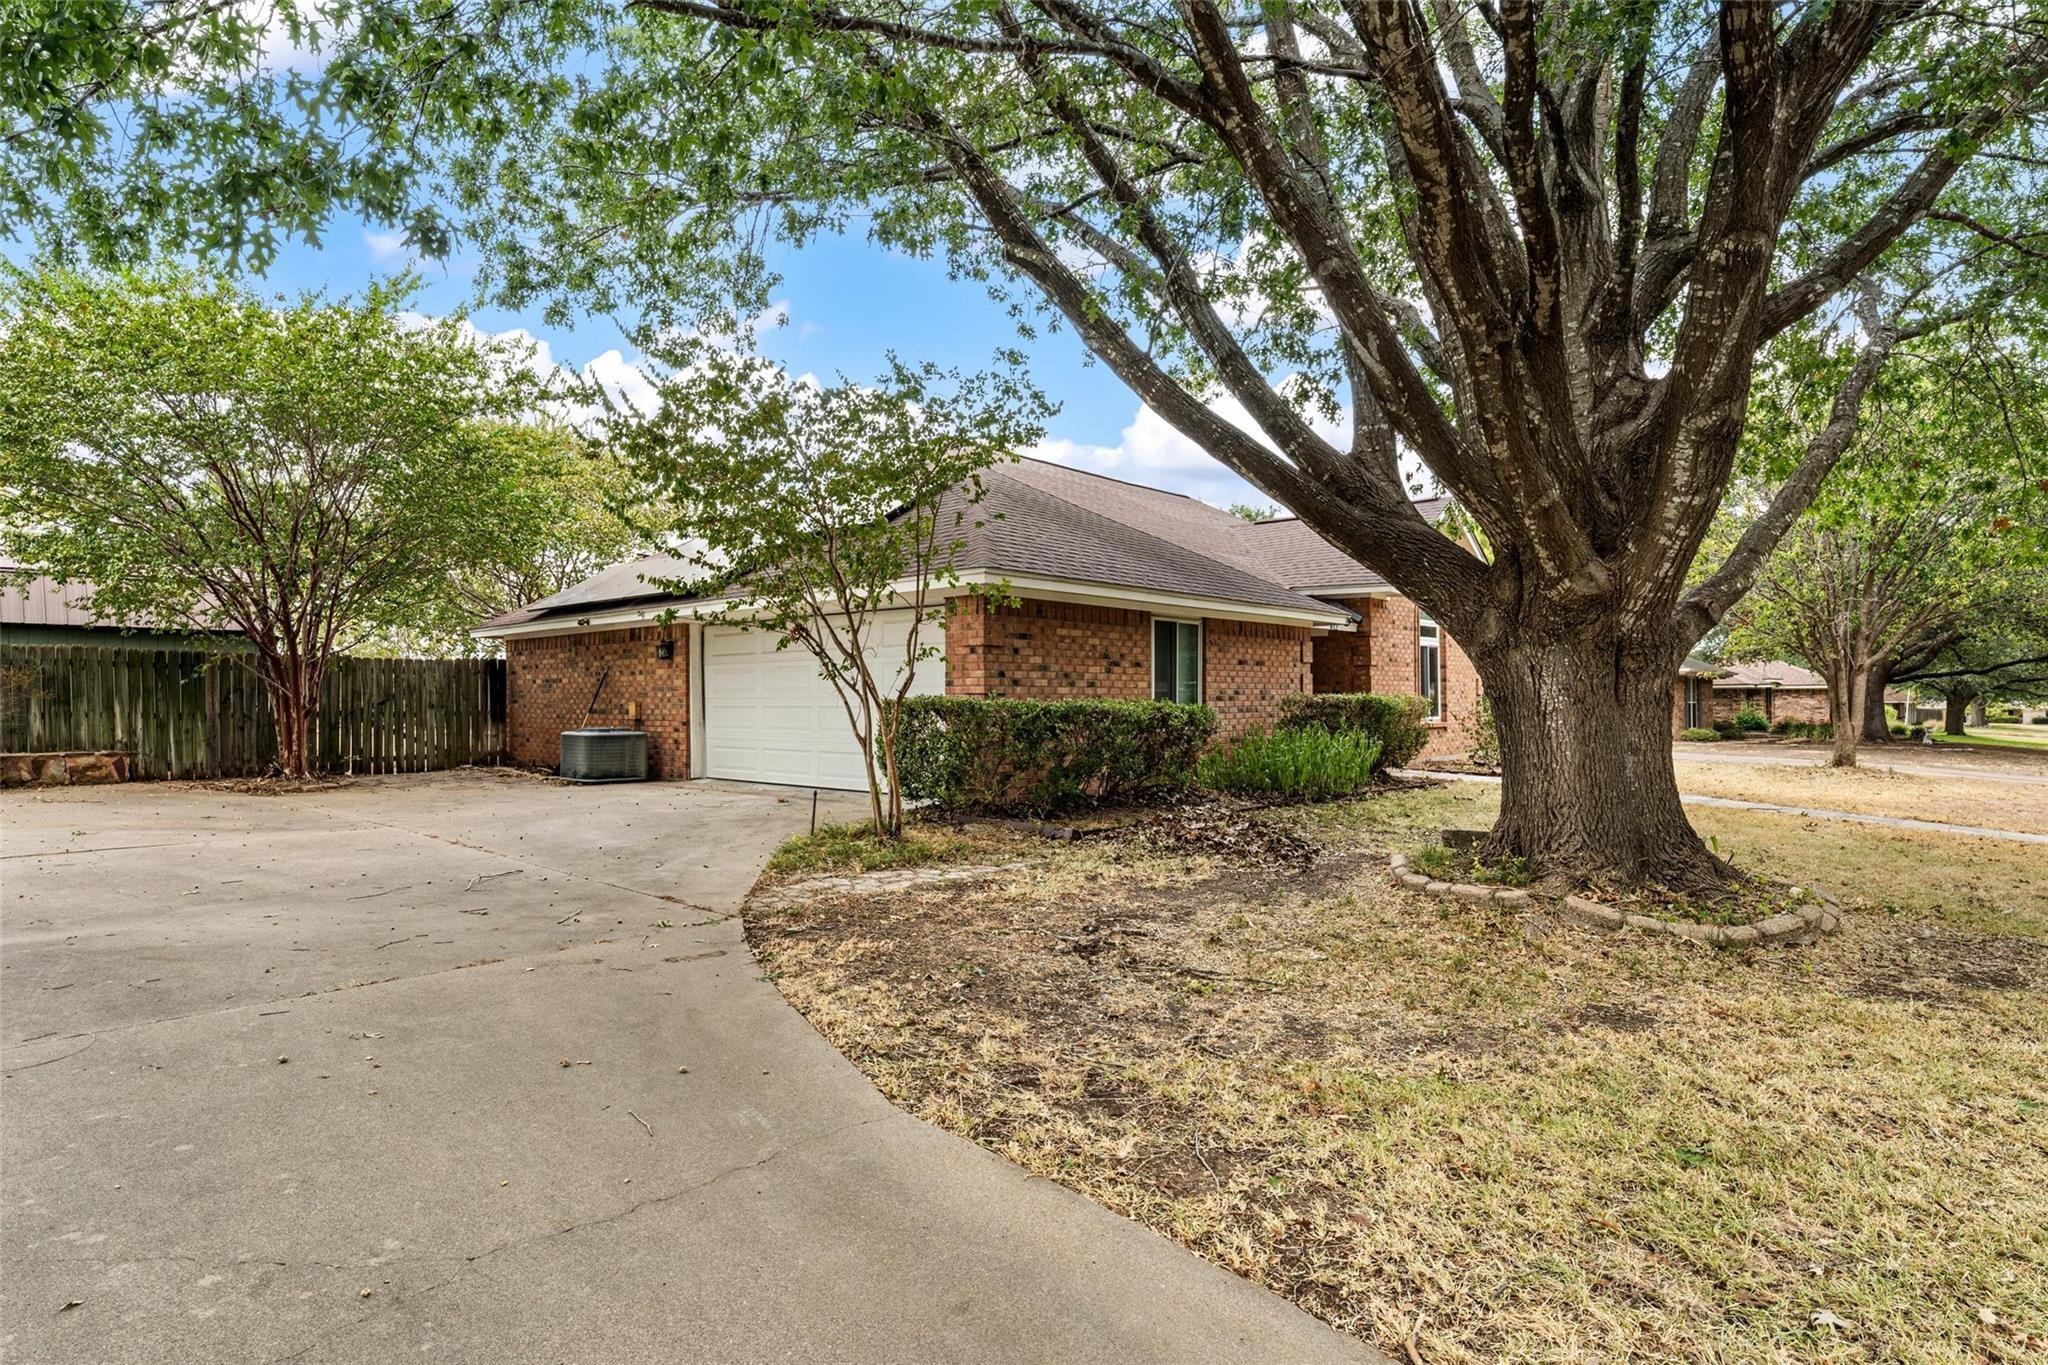
Satisfy that need for indoor-outdoor connectivity at 1108 Steamboat Drive in the Stoneridge neighborhood-an allsingle-story, brick-and-stone home built for everyday comfort and easy entertaining. With 2,717 square feet, 4 bedrooms, and 3 bathrooms, the layout balances open gathering spaces with smart separation for sleeping spaces.nnThe oversized kitchen is the true hub centered between a massive breakfast bar overlooking the dining and living areas, making it easy to stay connected. There's a generous walk-in pantry and a newer single-bowl stainless sink is ready for multiple cooks, and busy weeks. The designated dining space is flexible and large-room for a table of 10, or additional buffet or cabinet pieces, with two windows that strengthen the indoor-outdoor connection.nnThe living room is bright, welcoming with a wood burning fireplace in one corner and a full wall of windows that pulls in natural light and frames the view of the backyard pool. Luxury vinyl plank runs through the main areas, paired with 10' ceilings for an airy feel.nnOut back is where this home truly shines: a swimming pool, fully fenced yard, and landscaping that enhances privacy around the pool. The covered patio includes a TV, and an extended pergola links the original patio to the pool deck-creating a seamless outdoor zone with plenty of space for outdoor cooking.nnThe primary suite is tucked away for added privacy, featuring space for a full king-sized setup. The ensuite bath includes an oversized
Interior Details
2717
4
3
Has Heating:
Yes
Heating Type:
Central
Has Cooling:
Yes
Cooling Type:
Central
Has Fuel:
No
Fuel Type:
N/A
Has Basement:
No
Basement Type:
N/A
Has Flooring:
No
Flooring Type:
Carpet
Has Fireplace:
Yes
Fireplace Type:
N/A
Property Details
13329
No
No
Type:
Driveway Concrete
Location:
N/A
Status:
N/A
Number of Spaces:
0
No
No
No
No
Yes
No
No
Construction Details
N/A
Brick Veneer
N/A
N/A
Composition Shingle
Tax History
Year
Amount
Land
Improvement
Percent Change
Assessment
2020
$8,598
$35,990
$321,870
--%
$357,860
2019
$8,752
$34,260
$327,020
--%
$361,280
2018
$8,470
$0
$0
--%
$339,812
2017
$7,770
$31,060
$277,860
--%
$308,920
2016
$6,979
$30,520
$244,940
--%
$275,460
2013
$814
$29,330
$222,110
--%
$251,440
2013
$814
$32,000
$0
--%
$32,000

Average Home Price in 76643
Calculators
Mortgage
Mortgage Calculator
Details for 1108 STEAMBOAT DR
Property Debt
Foreclosure Contact Details
Similar Homes Nearby


Guides for Steamboat Dr

From June 2023-May 2024, Waco, TX saw steady property value increases and robust sales despite lower availability. Comparatively, it offers a more balanced market than neighboring cities.