Member Features
Find Real Estate Bargain!
Full foreclosure details
Home value, equity and ownership info
Find homes priced below market
Get full access with a FREE Account
Already a member?
$739,900
Listing Price5beds
3.5baths
5,298sqft
60,113sqft lot
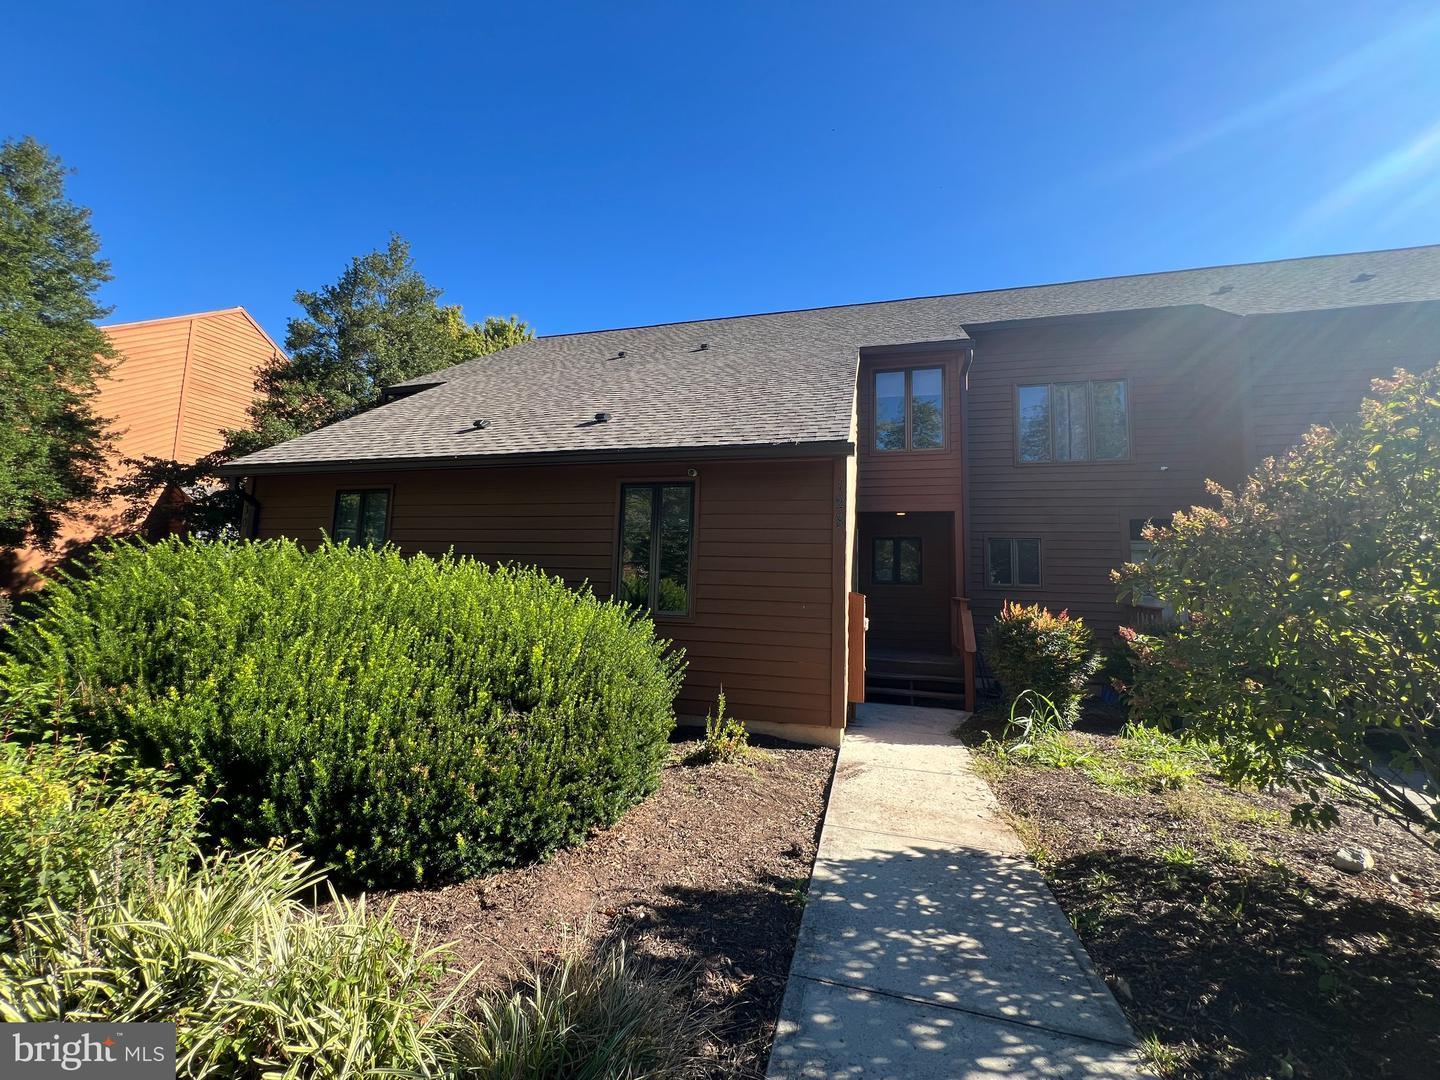
194 Statice Dr, Hedgesville, WV 25427
Member Features
Find Real Estate Bargain!
Full foreclosure details
Home value, equity and ownership info
Find homes priced below market
Get full access with a FREE Account
Already a member?
For Sale
Off Market
Home type
Price / sqft
Year built
Home Details
Welcome to this stunning Craftsman-style home, beautifully situated on a spacious 1.38-acre lot and offering 5 bedrooms, 3.5 baths, and exceptional living space throughout. The grand entrance makes an quite the first impression with its soaring two-story ceiling and elegant staircase, while the main level features durable, stylish LVP flooring throughout. The expansive living room is filled with natural light and enhanced by recessed lighting. The formal dining room showcases a tray ceiling, chair rail, and sophisticated picture-frame molding. Just down the hall, a generously sized main-level bedroom offers excellent flexibility as a guest suite or home office. The spacious family room is designed for gathering and relaxation, featuring a tray ceiling, cozy fireplace, and beautiful arched windows. Beyond the family room, a charming breakfast nook flows seamlessly into the gourmet kitchen, complete with stunning cabinetry, granite countertops, double wall ovens, and a convenient walk-in pantry. Off the kitchen you have a secondary staircase to the upper level. Upstairs, three generously sized bedrooms feature plush carpeting and ceiling fans, while the hall bath offers a double-bowl vanity and tub/shower. The conveniently located upper-level laundry room provides ample storage. The luxurious primary suite is a true retreat, featuring a lovely sitting room, tray ceilings, and arched windows. Its private ensuite bathroom boasts ceramic tile floors, a water closet, double vanity
Interior Details
5298
5
3.5
Has Heating:
Yes
Heating Type:
Central
Has Cooling:
Yes
Cooling Type:
Central
Has Fuel:
Yes
Fuel Type:
Electric
Has Basement:
No
Basement Type:
Full
Has Flooring:
No
Flooring Type:
N/A
Has Fireplace:
Yes
Fireplace Type:
N/A
Property Details
60113
Yes
Yes
Type:
N/A
Location:
N/A
Status:
N/A
Number of Spaces:
N/A
N/A
N/A
N/A
N/A
N/A
N/A
N/A
Construction Details
Colonial
Aluminum/vinyl
N/A
N/A
N/A
Tax History
Year
Amount
Land
Improvement
Percent Change
Assessment
2020
$3,245
$64,800
$211,560
--%
$276,360
2019
$3,105
$61,800
$200,880
--%
$262,680
2018
$2,836
$60,780
$178,740
--%
$239,520
2017
$2,785
$60,780
$172,920
--%
$233,700
2016
$2,672
$53,220
$169,020
--%
$222,240

Average Home Price in 25427
Nearby Properties
Zip Code
Price
Bed
Bath
Sqft
Lot
Sold Date
$739,900
5 Beds
3.5 Baths
5,298 Sqft
60,113 Lot (sqft)
Sold 10/27/2026