Member Features
Find Real Estate Bargain!
Full foreclosure details
Home value, equity and ownership info
Find homes priced below market
Get full access with a FREE Account
Already a member?
$960,102
Listing Price4beds
5baths
3,312sqft
43,560sqft lot
1328 State Highway 66, Longmont, CO 80504
Member Features
Find Real Estate Bargain!
Full foreclosure details
Home value, equity and ownership info
Find homes priced below market
Get full access with a FREE Account
Already a member?
For Sale
Home type
Price / sqft
Year built
Home Details
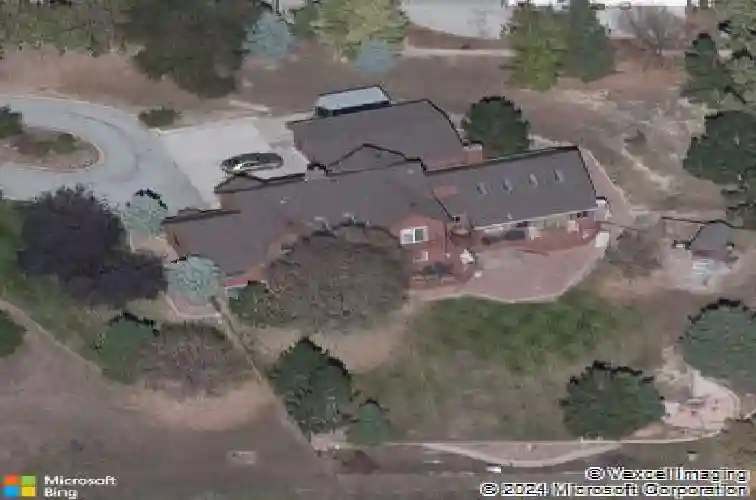
OPEN HOUSE Sat 4/25 & Sun 4/26 (12-2PM). You found it! Elbow room, mountain & lake VIEWS, surrounded by PROTECTED OPEN SPACE! Sitting on a 1-acre lot at the end of a private cul-de-sac and surrounded on multiple sides by open space, this property offers an unparalleled sense of privacy. Unobstructed panoramic views stretching from Pikes Peak to the Back Range and overlooking Union Reservoir. You will love coming home to this! Inside this 4,400+ sqft custom estate you'll find soaring vaulted ceilings, abundant natural light, and hardwood floors that create a charming yet sophisticated atmosphere. The beautifully remodeled kitchen features all-new appliances and serves as the heart of the home, perfect for hosting & entertaining. The upstairs primary suite is a true retreat, complete with an oversized spa-style shower, jetted tub, and an adjoining flex room ideal for a nursery, office, craft room, or dressing lounge. Two main level bedrooms and full bathroom offer convenient main-level living options. Finished basement includes a rec room and 4th bedroom PLUS unfinished storage space and a super cute play room. Multiple cozy fireplaces, including a slate gas feature and a Sierra wood-burning stove that add ambiance throughout. The 4-5 person sauna elevates everyday living with resort-level comfort. Step outside to a true oasis with mature trees, thoughtful landscaping, and a spacious backyard. Enjoy the huge deck/patio areas perfect for grill-outs, sunset gatherings and stargaz
Interior Details
3312
4
5
Has Heating:
Yes
Heating Type:
Central
Has Cooling:
Yes
Cooling Type:
Central
Has Fuel:
No
Fuel Type:
N/A
Has Basement:
No
Basement Type:
Basement (unspecified)
Has Flooring:
No
Flooring Type:
N/A
Has Fireplace:
Yes
Fireplace Type:
N/A
Property Details
43560
No
No
Type:
Garage, Attached
Location:
N/A
Status:
N/A
Number of Spaces:
3
No
No
No
No
No
No
No
Construction Details
Bi-level
Frame Hardboard
N/A
N/A
Wood Shingle
Tax History
Year
Amount
Land
Improvement
Percent Change
Assessment
2019
$3,605
$7,510
$31,170
--%
$38,680
2019
$3,605
$7,510
$31,170
--%
$38,680
2018
$3,460
$7,560
$30,020
--%
$37,580
2017
$3,320
$7,560
$30,020
--%
$37,580
2016
$2,892
$5,560
$26,970
--%
$32,530
2014
$2,579
$5,970
$24,140
--%
$30,110
2013
$2,609
$5,970
$24,140
--%
$30,110
2012
$2,764
$7,960
$24,000
--%
$31,960

Average Home Price in 80504
Nearby Properties
Zip Code
Price
Bed
Bath
Sqft
Lot
Sold Date
$960,102
4 Beds
5 Baths
3,312 Sqft
43,560 Lot (sqft)
Sold 10/26/2026