


Member Features
Find Real Estate Bargain!
Full foreclosure details
Home value, equity and ownership info
Find homes priced below market
Get full access with a FREE Account
Already a member?
$250,000
Listing Price4beds
1baths
1,904sqft
37,026sqft lot
1568 State Highway 51, Gilbertsville, NY 13776
Member Features
Find Real Estate Bargain!
Full foreclosure details
Home value, equity and ownership info
Find homes priced below market
Get full access with a FREE Account
Already a member?
For Sale
Off Market
Home type
Price / sqft
Year built
Home Details
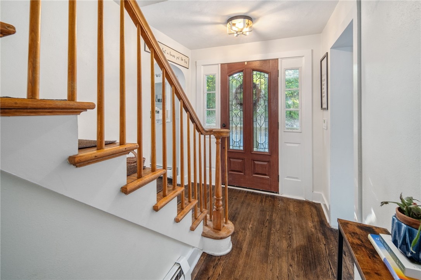
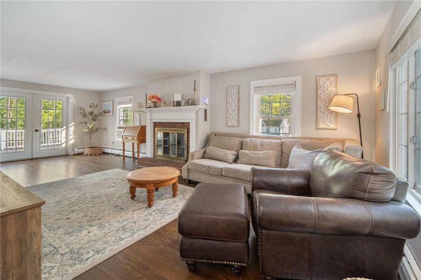
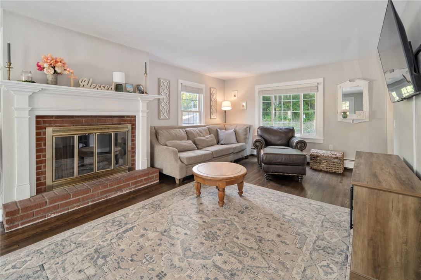
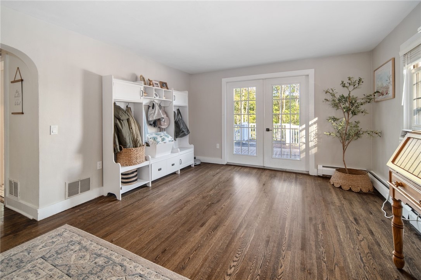
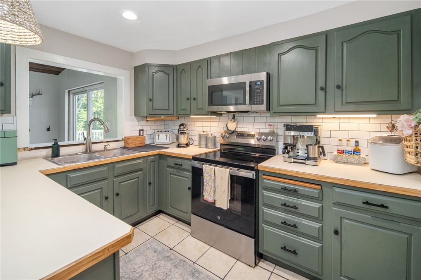
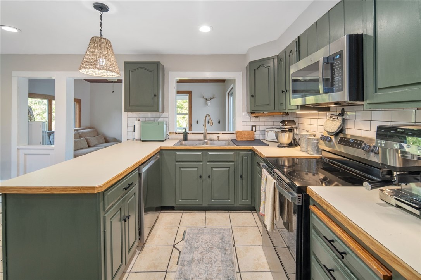
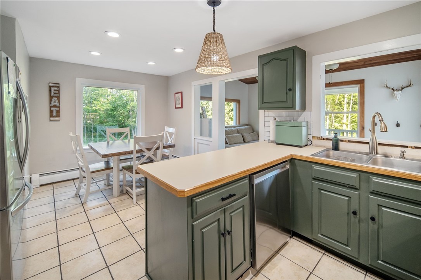
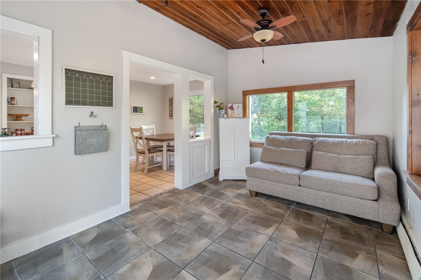
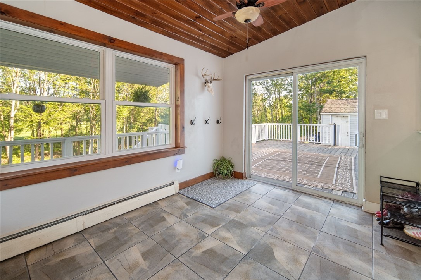
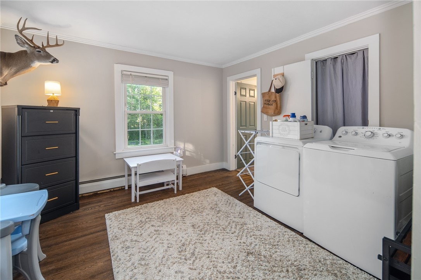
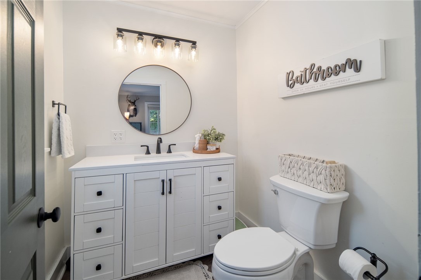
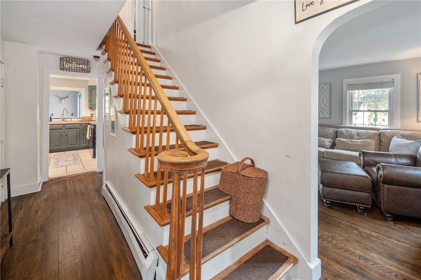
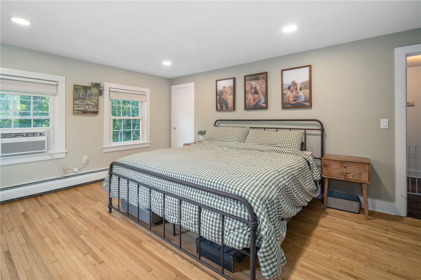
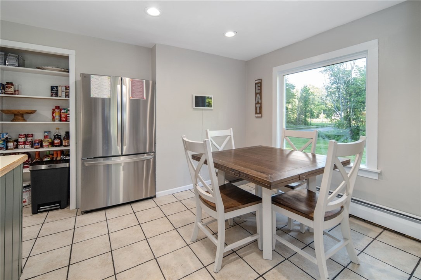
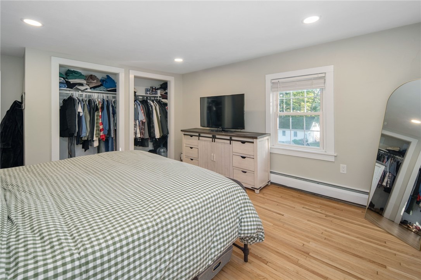
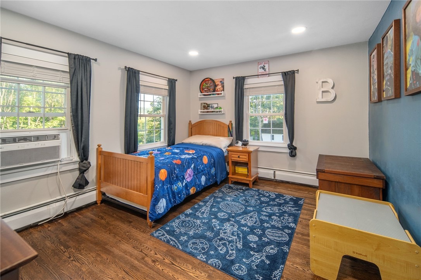
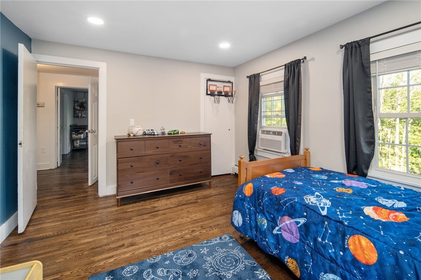
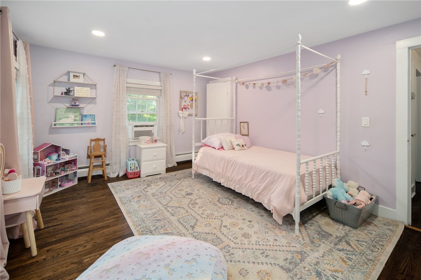
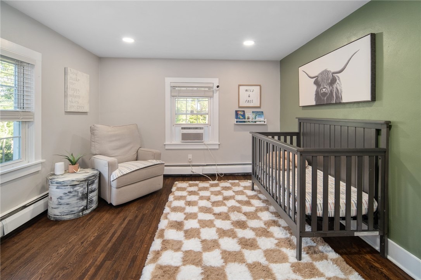
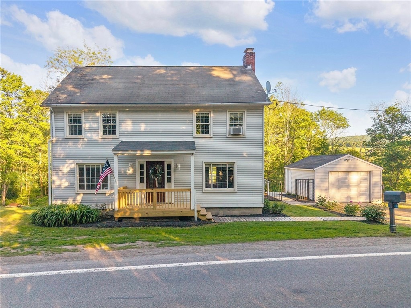
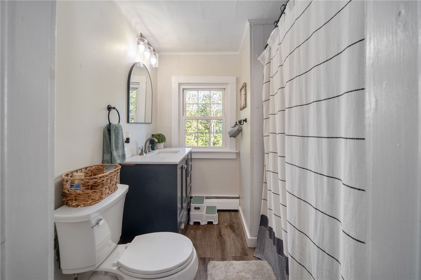
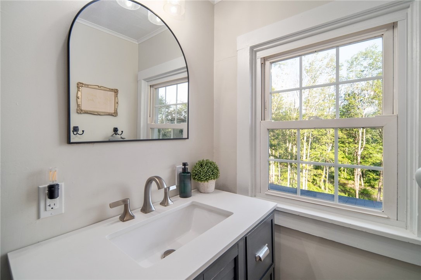
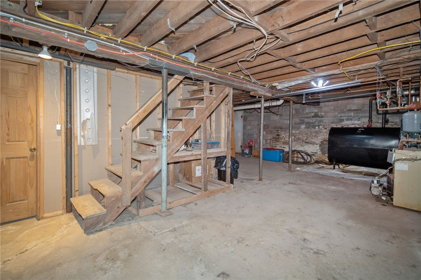
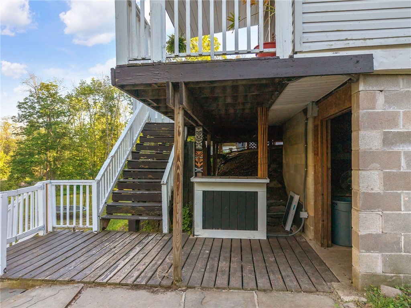
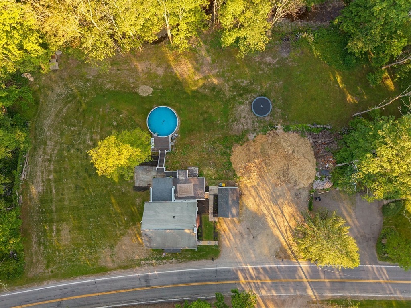
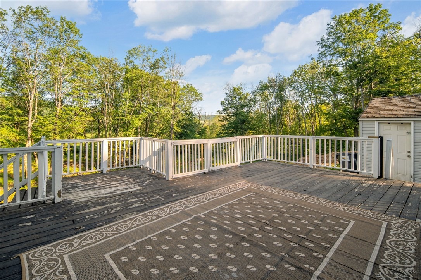
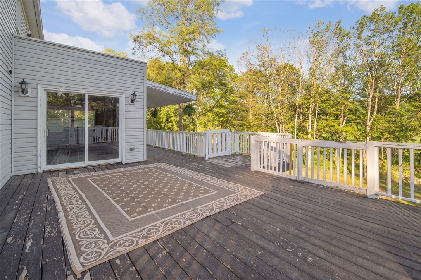
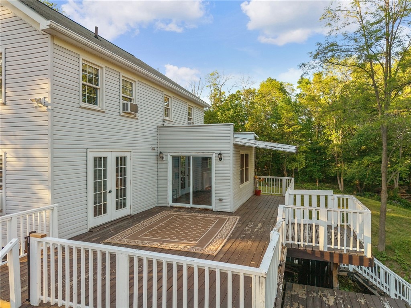
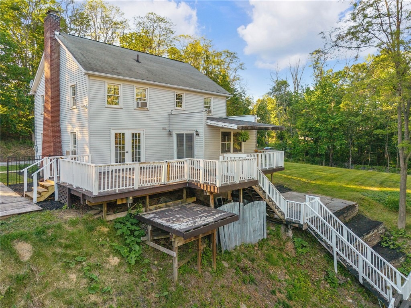
Welcome to this beautifully maintained home offering 4 bedrooms and 1.5 baths, boasting an abundance of natural light throughout.nnStep inside from the brand-new front porch to a main floor featuring a fairly open-concept layout designed for easy living. Immediately to your left from the front door, you'll find the spacious main-floor laundry room, which currently doubles as a kids' playroom and features a conveniently located half bath. To your right, the home opens into a bright living room centered around a cozy propane fireplace. This space flows seamlessly into an open area with sliding glass doors that lead directly out to the back deck, where winding stairs guide you down to the pool-creating the ultimate setup for summer fun, relaxation, and outdoor entertaining!nnContinuing straight down the hall from the front door, you enter the fully updated kitchen and dining area, complete with a new fridge, microwave, dishwasher, and stove. This central space connects perfectly to a delightful sunroom equipped with exterior sliding doors that also open out to the deck, creating a wonderful loop for entertaining. Tucked away on this level is access to the full basement, where the utilities and plentiful storage space are located. Heading upstairs, the second level houses 4 spacious bedrooms alongside a newly updated full bath, plus access to a full attic for even more storage.nnThis property stands out with its impressive curb appeal and an extensive list of recent improvements,
Interior Details
1904
4
1
Has Heating:
Yes
Heating Type:
Hot Water
Has Cooling:
No
Cooling Type:
N/A
Has Fuel:
Yes
Fuel Type:
Oil
Has Basement:
No
Basement Type:
Full
Has Flooring:
No
Flooring Type:
N/A
Has Fireplace:
Yes
Fireplace Type:
N/A
Property Details
37026
Yes
Yes
Type:
Garage, Detached
Location:
N/A
Status:
N/A
Number of Spaces:
1
No
No
No
No
No
No
No
Construction Details
Colonial
Aluminum/vinyl
N/A
N/A
N/A
Tax History
Year
Amount
Land
Improvement
Percent Change
Assessment
2020
$2,368
$10,800
$110,400
--%
$121,200
2018
$2,274
$10,800
$110,400
--%
$121,200
2017
$2,230
$10,800
$110,400
--%
$121,200
2016
$2,223
$10,800
$110,400
--%
$121,200
2015
$2,130
$10,800
$110,400
--%
$121,200
2013
$2,149
$10,800
$110,400
--%
$121,200
2012
$2,118
$10,800
$110,400
--%
$121,200

Average Home Price in 13776
Nearby Properties
Zip Code
Price
Bed
Bath
Sqft
Lot
Sold Date
$250,000
4 Beds
1 Baths
1,904 Sqft
37,026 Lot (sqft)
Sold 10/26/2026






