Member Features
Find Real Estate Bargain!
Full foreclosure details
Home value, equity and ownership info
Find homes priced below market
Get full access with a FREE Account
Already a member?
$1,795,000
Listing Price4beds
4baths
4,793sqft
23,174sqft lot
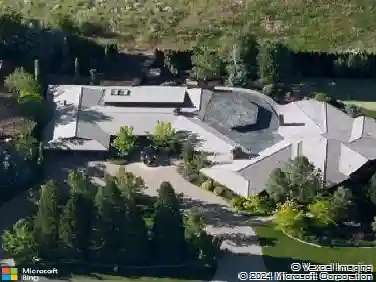
4475 Starwood Ct, Reno, NV 89519
Member Features
Find Real Estate Bargain!
Full foreclosure details
Home value, equity and ownership info
Find homes priced below market
Get full access with a FREE Account
Already a member?
For Sale
Off Market
Home type
Price / sqft
Year built
Home Details
Nestled at the end of a quiet cul-de-sac, this over half acre lot offers stunning views, and the convenience of a community pool located right across the street. Juniper Ridge is an esteemed neighborhood because of its close proximity to ample outdoor activities such as hiking, mountain biking, and recreational sports. Coupled with its well manicured walking paths, top rated school zones and modern lifestyle conveniences. The chefs kitchen boasts a 48 DCS range, a custom copper-accented hood, a large island, and a breakfast nook with backyard. The family room is the heart of the home, with cathedral ceilings, a grand gas-log fireplace and views overlooking the green haven backyard. The den is just off the family room, includes a wet bar and is a perfect flex space. It also offers backyard access! The luxurious primary suite has a gas-log fireplace, marble counters, walk-in shower, jetted spa tub, double sinks, and a large walk-in closet. The backyard offers many different options: a beautiful patio with room for hosting, a hot tub for soaking and a large grass area for playing! Additional Features: central whole house vacuum, stereo speakers inside and out, an oversized 3-car garage with storage shelves, security system installed and Wi-Fi thermostat. Upstairs and downstairs office space. Full bedroom and bathroom on the main level. Check out the property website for floor plans and additional photos
Interior Details
4793
4
4
Has Heating:
Yes
Heating Type:
Forced Air With Air Conditioning
Has Cooling:
Yes
Cooling Type:
Central
Has Fuel:
No
Fuel Type:
N/A
Has Basement:
No
Basement Type:
N/A
Has Flooring:
No
Flooring Type:
N/A
Has Fireplace:
Yes
Fireplace Type:
N/A
Property Details
23174
Yes
Yes
Type:
Garage, Attached
Location:
N/A
Status:
N/A
Number of Spaces:
3
No
No
No
No
No
No
No
Construction Details
N/A
Combination
N/A
N/A
Concrete
Tax History
Year
Amount
Land
Improvement
Percent Change
Assessment
2020
$10,909
$78,750
$236,160
--%
$314,910
2019
$10,592
$70,000
$231,132
--%
$301,132
2018
$10,283
$70,000
$226,641
--%
$296,641
2017
$9,989
$70,000
$227,263
--%
$297,263
2016
$9,730
$64,750
$232,242
--%
$296,992
2014
$9,429
$30,450
$226,769
--%
$257,219
2012
$9,201
$28,175
$222,793
--%
$250,968

Average Home Price in 89519
Nearby Properties
Zip Code
Price
Bed
Bath
Sqft
Lot
Sold Date
$1,838,990
$1,838,990
4 Beds
4.5 Baths
5,025 Sqft
28,924 Lot (sqft)
Sold 10/20/2026
$1,642,068
$1,642,068
5 Beds
5 Baths
4,996 Sqft
43,358 Lot (sqft)
Sold 09/03/2026
$1,839,484
$1,839,484
5 Beds
4.5 Baths
5,394 Sqft
21,780 Lot (sqft)
Sold 08/05/2026
$2,324,961
$2,324,961
3 Beds
2.5 Baths
4,834 Sqft
113,430 Lot (sqft)
Sold 06/15/2026
$2,079,513
$2,079,513
4 Beds
4.5 Baths
4,979 Sqft
43,908 Lot (sqft)
Sold 10/27/2026
$2,999,000
$2,999,000
4 Beds
5 Baths
4,747 Sqft
23,087 Lot (sqft)
Sold 10/26/2026
$2,839,000
$2,839,000
3 Beds
4 Baths
4,139 Sqft
22,085 Lot (sqft)
Sold 09/29/2026
$1,975,000
$1,975,000
3 Beds
3 Baths
4,158 Sqft
43,560 Lot (sqft)
Sold 10/26/2026