

Member Features
Find Real Estate Bargain!
Full foreclosure details
Home value, equity and ownership info
Find homes priced below market
Get full access with a FREE Account
Already a member?
$2,839,000
Listing Price3beds
4baths
4,139sqft
22,085sqft lot
751 Aspen Trl, Reno, NV 89519
Member Features
Find Real Estate Bargain!
Full foreclosure details
Home value, equity and ownership info
Find homes priced below market
Get full access with a FREE Account
Already a member?
For Sale
Off Market
Home type
Price / sqft
Year built
Home Details
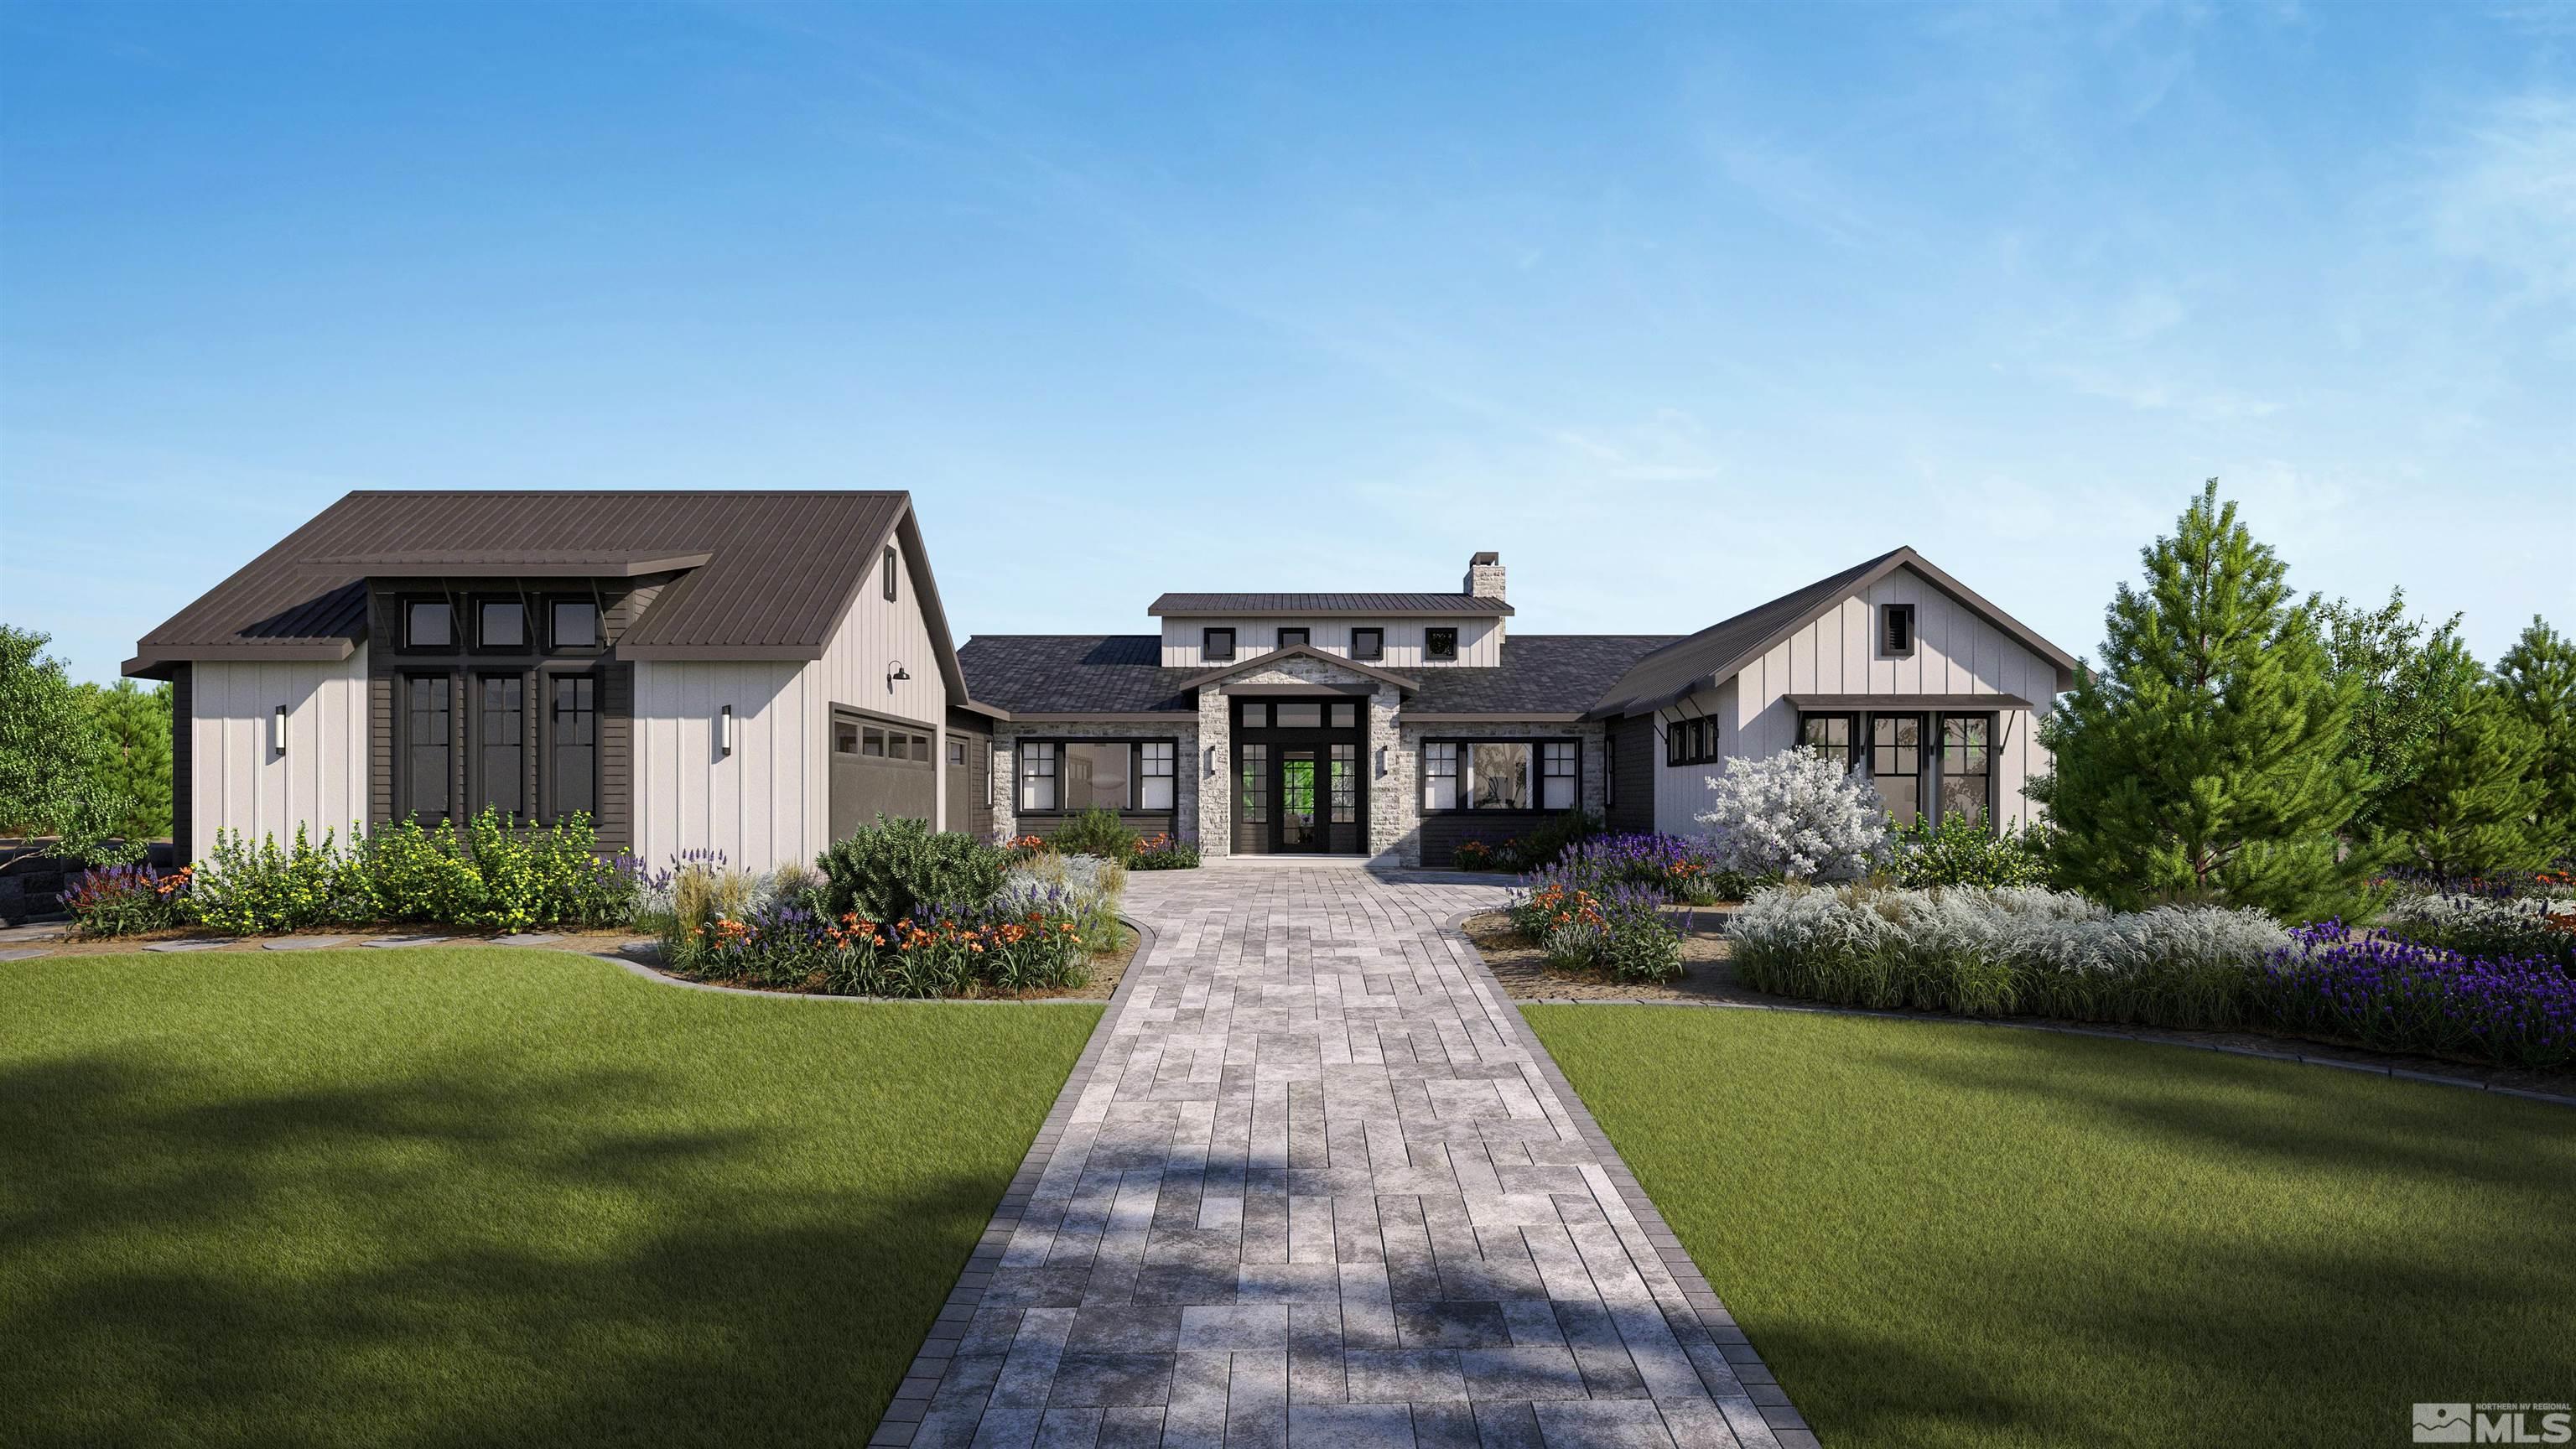
Welcome to your dream home where organic modern design meets farmhouse charm thanks to a world-renowned architecture team. This ideal 4, 100 + sq ft plan, all on one level, has every modern comfort that could be desired in one of Reno's most sought-after custom home subdivisions, Juniper Ridge. The plans and permits are ready to go for completion in 14 months by one of the area's most esteemed award-winning luxury home builders. There's still time for you to make personal selections to ensure your taste and preferences are built in. Upon completion, you and your guests will experience the epitome of contemporary living. The interior is adorned with a combination of red oak cabinets and maple grain cabinets, white oak flooring in most of the home, and beautiful wood beams in the great room creating a seamless blend of natural beauty and modern sophistication. There's a touch of elegance to every corner, complemented by the following list of just a few of the interior appointments: tasteful tile accents, modern lighting, floating vanities, sleek matte black hardware, ZLINE appliances, Sub-Zero wine cooler, Moen and Hansgrohe faucets, Kohler sinks, Toto and American Standard toilets, and a gorgeous free-standing white stone tub in the master bath. Step outside to your private oasis through the four-panel slider back door that opens to reveal a large covered patio/living space and meticulously landscaped backyard. The patio is adorned with Belgard pavers in a
Interior Details
4139
3
4
Has Heating:
No
Heating Type:
N/A
Has Cooling:
No
Cooling Type:
N/A
Has Fuel:
No
Fuel Type:
N/A
Has Basement:
No
Basement Type:
N/A
Has Flooring:
No
Flooring Type:
N/A
Has Fireplace:
Yes
Fireplace Type:
N/A
Property Details
22085
Yes
Yes
Type:
N/A
Location:
N/A
Status:
N/A
Number of Spaces:
N/A
N/A
N/A
N/A
N/A
N/A
N/A
N/A
Construction Details
N/A
N/A
N/A
N/A
N/A
Tax History
Year
Amount
Land
Improvement
Percent Change
Assessment
2020
$1,373
$78,750
$1,919
--%
$80,669
2019
$1,307
$70,000
$1,873
--%
$71,873
2018
$1,247
$70,000
$1,877
--%
$71,877
2017
$1,197
$70,000
$1,910
--%
$71,910
2016
$1,167
$64,750
$1,863
--%
$66,613
2014
$1,128
$30,450
$1,905
--%
$32,355
2012
$1,051
$28,175
$560
--%
$28,735

Average Home Price in 89519
Nearby Properties
Zip Code
Price
Bed
Bath
Sqft
Lot
Sold Date
$1,015,353
$1,015,353
4 Beds
4 Baths
3,712 Sqft
57,499 Lot (sqft)
Sold 09/18/2026
$1,295,620
$1,295,620
3 Beds
2.5 Baths
3,557 Sqft
55,433 Lot (sqft)
Sold 07/23/2026
$2,749,900
$2,749,900
5 Beds
4 Baths
4,419 Sqft
51,401 Lot (sqft)
Sold 09/29/2026
$2,999,000
$2,999,000
4 Beds
5 Baths
4,747 Sqft
23,087 Lot (sqft)
Sold 09/29/2026
$1,695,000
$1,695,000
4 Beds
3 Baths
3,574 Sqft
25,962 Lot (sqft)
Sold 09/29/2026
$1,975,000
$1,975,000
3 Beds
3 Baths
4,158 Sqft
43,560 Lot (sqft)
Sold 09/29/2026
$1,950,000
$1,950,000
5 Beds
4 Baths
3,737 Sqft
23,479 Lot (sqft)
Sold 09/29/2026







