
Member Features
Find Real Estate Bargain!
Full foreclosure details
Home value, equity and ownership info
Find homes priced below market
Get full access with a FREE Account
Already a member?
$2,749,900
Listing Price5beds
4baths
4,419sqft
51,401sqft lot
4333 Ross Dr, Reno, NV 89519
Member Features
Find Real Estate Bargain!
Full foreclosure details
Home value, equity and ownership info
Find homes priced below market
Get full access with a FREE Account
Already a member?
For Sale
Off Market
Home type
Price / sqft
Year built
Home Details
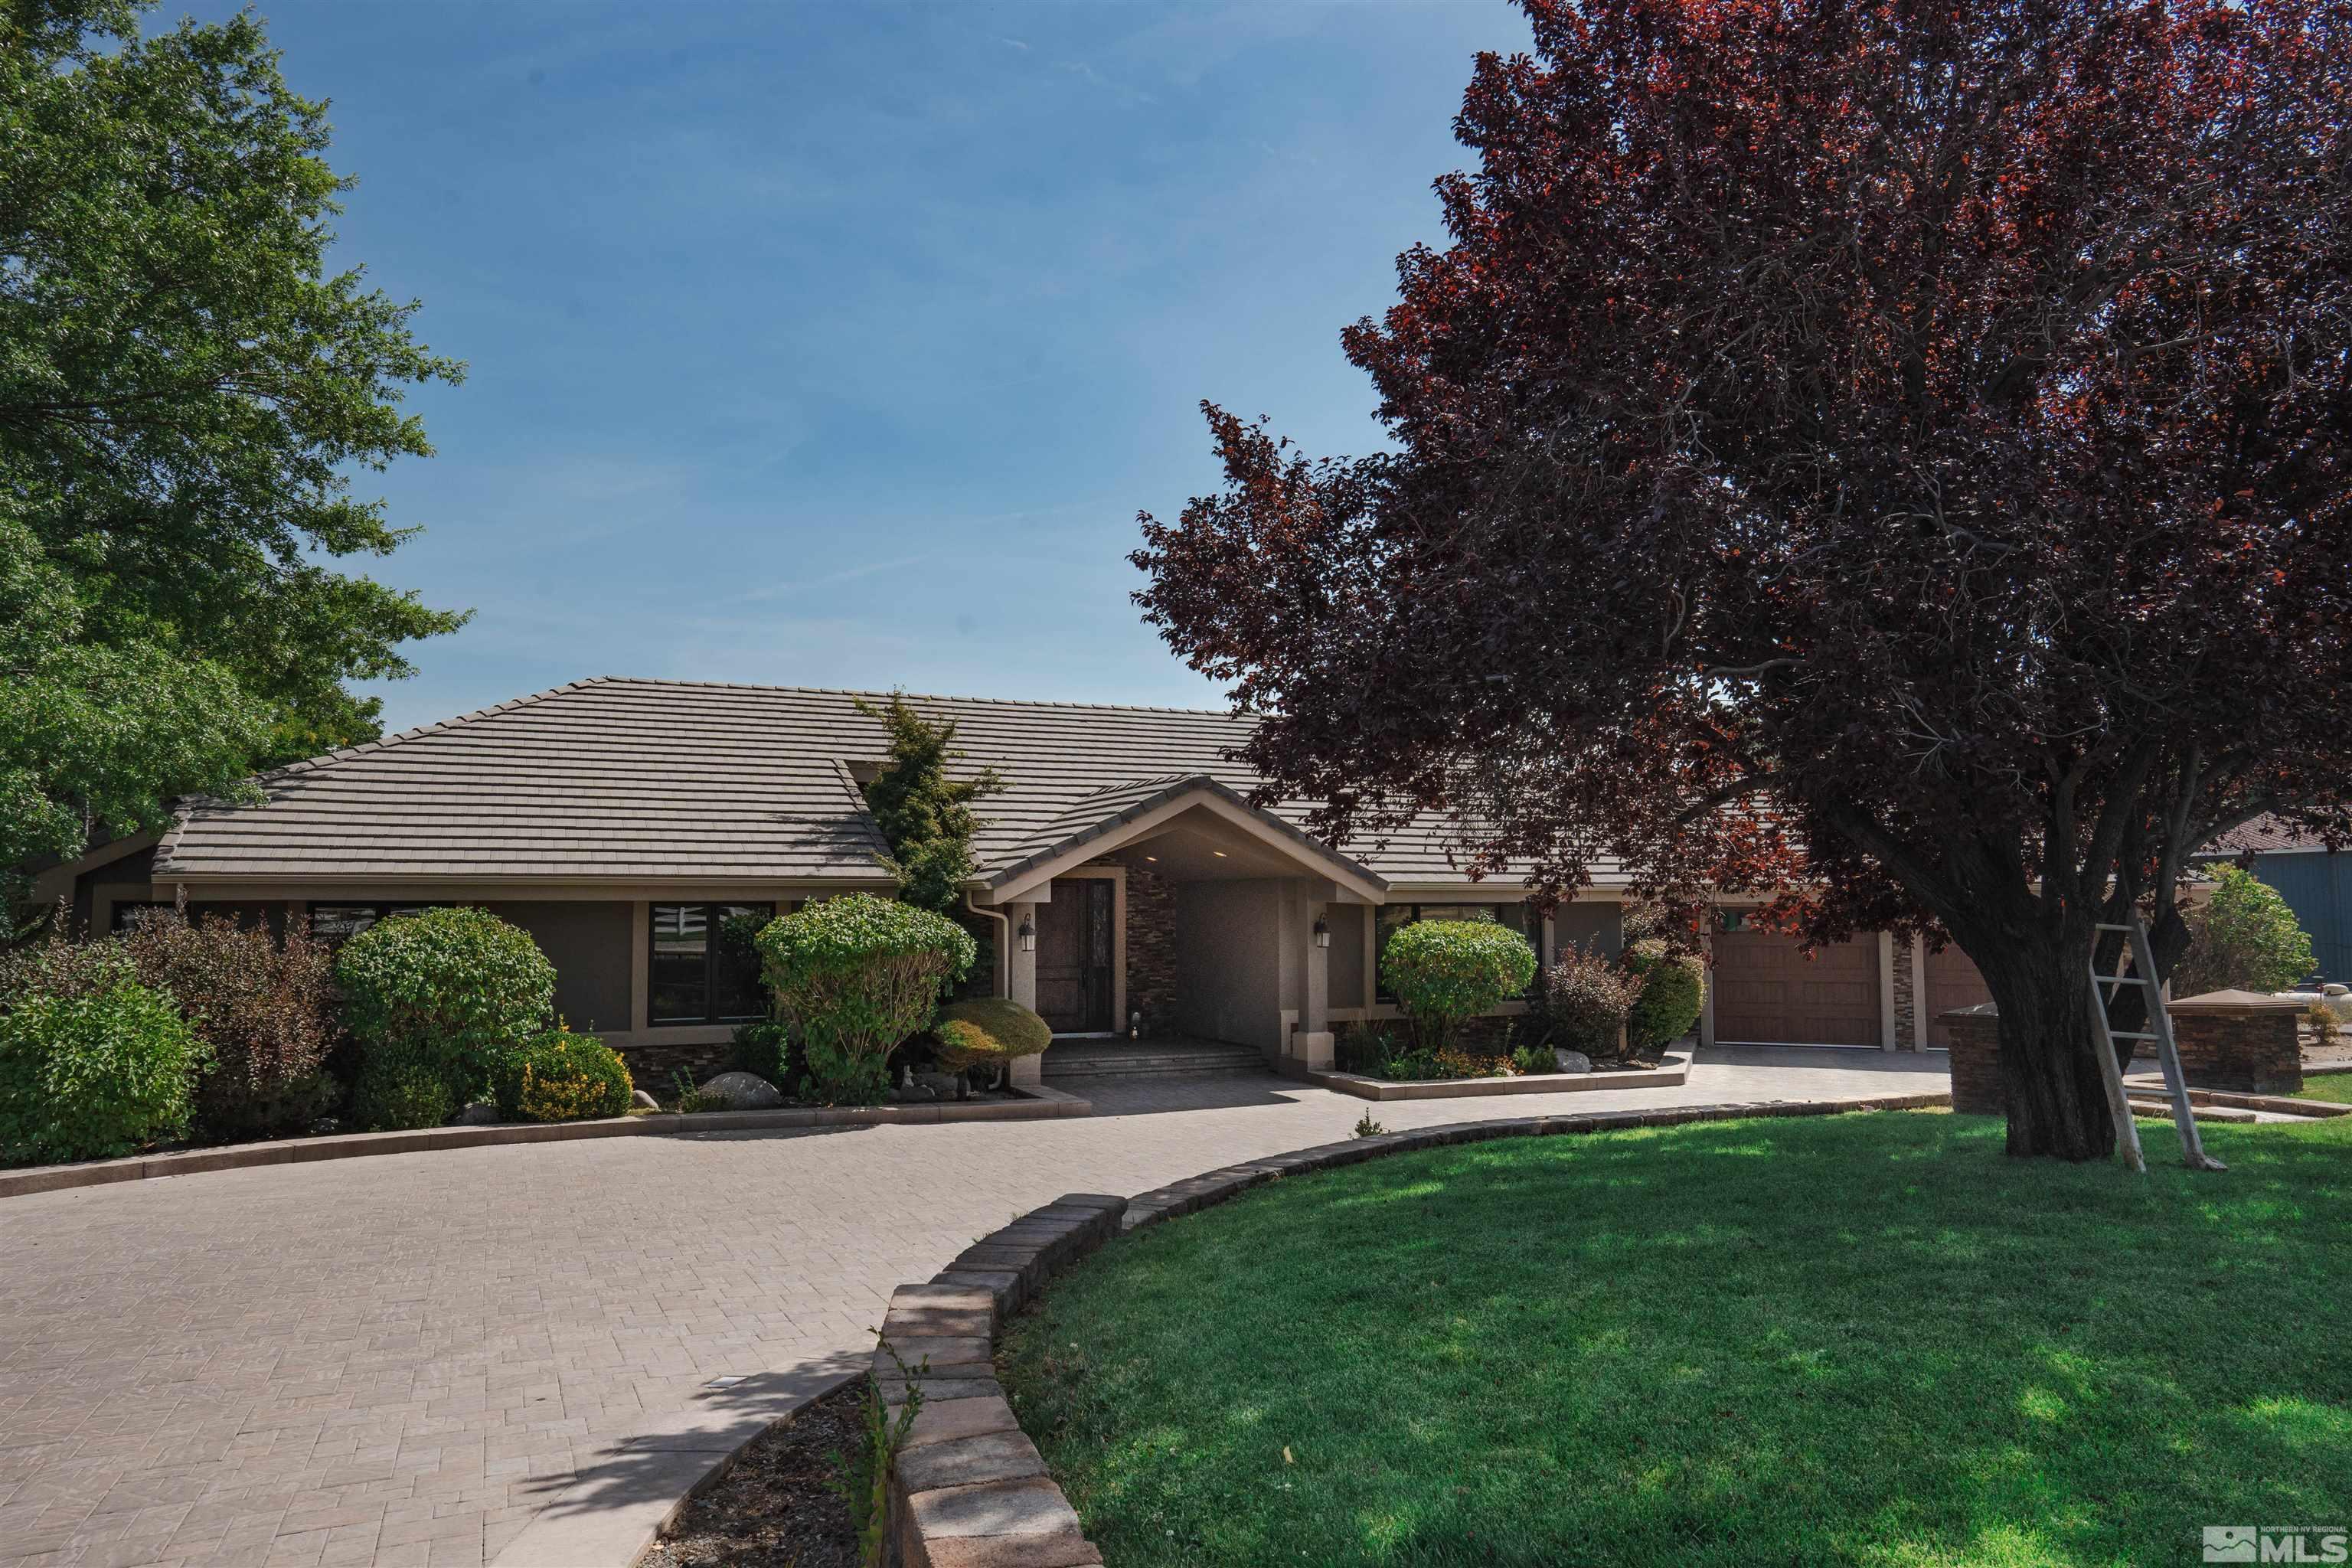
Welcome to your completely remodeled single level Juniper Hills home that has it all. Sitting on a 1.18 lot acre that includes water rights, this contemporary home offers a blend of luxury privacy, and indoor/outdoor living with no Homeowners Association. Great curb appeal with a circular driveway and a covered front porch. Large entry opens to a spacious living room and formal dining area with a wall of sliding glass doors to the beautiful backyard. 4 stunning skylights in vaulted ceilings and a private wine cellar. Stunning dark laminate floors throughout the majority of the home. The kitchen is a Chefs dream with commercial Thermadore Appliances, refrigerator, 6 burner stove and grill, 2 ovens, under the counter microwave and dishwasher. 24X24 Travertine flooring with a huge Island with seating and a prep sink. Beautiful 4-sided stone fireplace separates the family room and dinette area from the kitchen. Walk-in pantry, built-in desk opens to a large laundry room/sink, granite counters and cupboards galore. 1 bedroom has an en-suite bathroom. Spacious game room has a walk behind bar with a sink, 2 small refrigerators, dishwasher, ice-maker and a beautiful gas-log fireplace. Sliding glass doors access a patio. 3 bathrooms have heated flooring. Very spacious Master bedroom has sliding glass doors to access the backyard and a gorgeous master bathroom. Built in vanity, double sinks, huge 2 person shower with seating, marble floors, 2 skylights, metro garden tub and a Californi
Interior Details
4419
5
4
Has Heating:
Yes
Heating Type:
Forced Air With Air Conditioning
Has Cooling:
Yes
Cooling Type:
Central
Has Fuel:
No
Fuel Type:
N/A
Has Basement:
No
Basement Type:
N/A
Has Flooring:
No
Flooring Type:
N/A
Has Fireplace:
Yes
Fireplace Type:
N/A
Property Details
51401
Yes
Yes
Type:
Garage, Attached
Location:
N/A
Status:
N/A
Number of Spaces:
10
No
No
No
No
Yes
No
No
Construction Details
N/A
Wood
N/A
N/A
Concrete
Tax History
Year
Amount
Land
Improvement
Percent Change
Assessment
2020
$7,231
$45,500
$177,062
--%
$222,562
2019
$6,981
$45,500
$173,053
--%
$218,553
2018
$6,657
$35,595
$169,390
--%
$204,985
2017
$6,517
$34,650
$170,239
--%
$204,889
2016
$6,357
$27,055
$153,023
--%
$180,078
2014
$5,526
$23,660
$150,423
--%
$174,083
2012
$5,412
$17,185
$149,376
--%
$166,561

Average Home Price in 89519
Nearby Properties
Zip Code
Price
Bed
Bath
Sqft
Lot
Sold Date
$1,642,068
$1,642,068
5 Beds
5 Baths
4,996 Sqft
43,358 Lot (sqft)
Sold 09/03/2026
$3,009,658
$3,009,658
3 Beds
4 Baths
3,878 Sqft
43,483 Lot (sqft)
Sold 05/29/2026
$3,024,966
$3,024,966
5 Beds
6 Baths
5,081 Sqft
70,044 Lot (sqft)
Sold 05/04/2026
$2,749,900
$2,749,900
5 Beds
4 Baths
4,419 Sqft
51,401 Lot (sqft)
Sold 09/29/2026
$2,575,000
$2,575,000
4 Beds
3 Baths
4,090 Sqft
63,662 Lot (sqft)
Sold 10/05/2026
$2,839,000
$2,839,000
3 Beds
4 Baths
4,139 Sqft
22,085 Lot (sqft)
Sold 09/29/2026






