


Member Features
Find Real Estate Bargain!
Full foreclosure details
Home value, equity and ownership info
Find homes priced below market
Get full access with a FREE Account
Already a member?
$630,732
Listing Price3beds
2.5baths
2,779sqft
8,974sqft lot
15424 Starling Crossing Dr, Lithia, FL 33547
Member Features
Find Real Estate Bargain!
Full foreclosure details
Home value, equity and ownership info
Find homes priced below market
Get full access with a FREE Account
Already a member?
For Sale
Home type
Price / sqft
Year built
Home Details
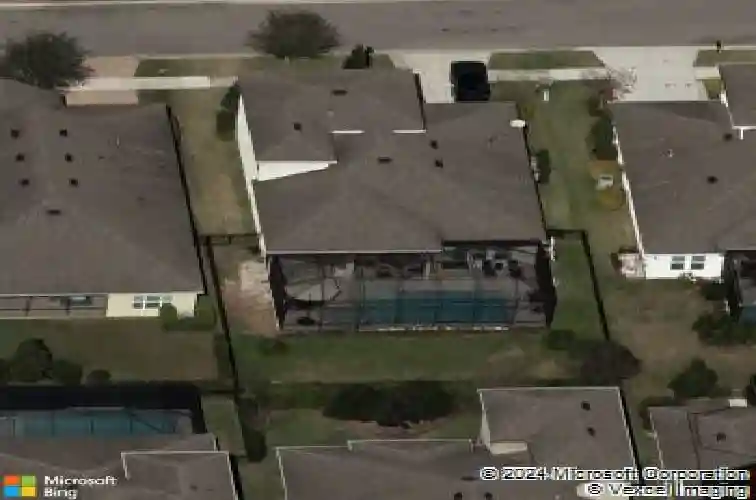
Under contract-accepting backup offers. Welcome to this beautifully appointed pool home in the highly sought-after Starling at FishHawk Ranch, where timeless finishes, functional spaces, and resort-style living come together perfectly. From the moment you enter, you'll appreciate the rich wide-plank wood flooring, elegant crown molding, upgraded baseboards, and abundant natural light throughout. A private double-door home office with wainscoting on the first floor provides the ideal work-from-home space, while the nearby half bath adds convenience for guests. The open-concept floor plan is designed for everyday living and effortless entertaining. The spacious great room, dining area, and eat-in kitchen flow seamlessly together, all overlooking the sparkling pool and spa and fully fenced backyard. The kitchen features stainless steel appliances, a gas range, recessed lighting, ample cabinetry, and a breakfast bar perfect for casual meals or gathering with family and friends. The first-floor primary suite is a peaceful retreat. The bathroom is adorned with tray ceilings, walk-in closets, split double vanities, a garden tub and separate walk-in shower. Upstairs, you'll find generously sized secondary bedrooms with ceiling fans and deep closets, along with a huge bonus room that can serve as a media room, playroom, fitness area, or second office-flexibility to fit your lifestyle. The indoor laundry room is conveniently located downstairs-outside the three-car tandem garage. Step
Interior Details
2779
3
2.5
Has Heating:
Yes
Heating Type:
Central
Has Cooling:
Yes
Cooling Type:
Central
Has Fuel:
No
Fuel Type:
N/A
Has Basement:
No
Basement Type:
N/A
Has Flooring:
No
Flooring Type:
Tile (unspecified)
Has Fireplace:
Yes
Fireplace Type:
N/A
Property Details
8974
No
No
Type:
Garage, Attached
Location:
N/A
Status:
N/A
Number of Spaces:
2
No
No
No
No
Yes
No
No
Construction Details
Contemporary
Brick/stone (brick And/or Stone)
N/A
Gable/hip
Asphalt
Tax History
Year
Amount
Land
Improvement
Percent Change
Assessment
2020
$8,534
$88,922
$258,010
--%
$346,932
2019
$8,618
$84,476
$247,240
--%
$331,716
2018
$8,443
$71,137
$215,028
--%
$286,165
2017
$7,662
$46,684
$236,070
--%
$282,754
2016
$7,567
$0
$0
--%
$280,643
2014
$7,680
$62,245
$218,322
--%
$280,567
2013
$4,394
$57,799
$0
--%
$57,799

Average Home Price in 33547
Nearby Properties
Zip Code
Price
Bed
Bath
Sqft
Lot
Sold Date
$490,952
$490,952
4 Beds
3 Baths
2,556 Sqft
5,842 Lot (sqft)
Sold 07/15/2026
$601,770
4 Beds
3 Baths
2,494 Sqft
7,549 Lot (sqft)
Sold 10/26/2026
$515,000
4 Beds
2 Baths
2,408 Sqft
7,658 Lot (sqft)
Sold 10/13/2026
$599,000
4 Beds
2 Baths
2,408 Sqft
7,200 Lot (sqft)
Sold 10/26/2026
$524,674
4 Beds
2.5 Baths
2,602 Sqft
8,613 Lot (sqft)
Sold 10/26/2026
$776,956
$776,956
5 Beds
4 Baths
3,146 Sqft
7,800 Lot (sqft)
Sold 10/27/2026
$579,000
$579,000
3 Beds
3 Baths
2,620 Sqft
4,500 Lot (sqft)
Sold 09/29/2026
$529,518
$529,518
3 Beds
2.5 Baths
2,416 Sqft
5,717 Lot (sqft)
Sold 10/27/2026
$595,303
4 Beds
3.5 Baths
2,841 Sqft
6,307 Lot (sqft)
Sold 10/27/2026







