
Member Features
Find Real Estate Bargain!
Full foreclosure details
Home value, equity and ownership info
Find homes priced below market
Get full access with a FREE Account
Already a member?
$371,625
Listing Price3beds
2baths
1,840sqft
6,580sqft lot
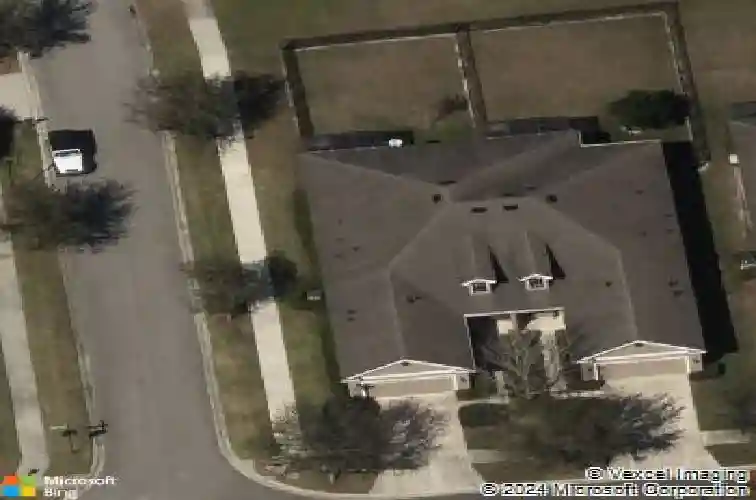
16020 Starling Crossing Dr, Lithia, FL 33547
Member Features
Find Real Estate Bargain!
Full foreclosure details
Home value, equity and ownership info
Find homes priced below market
Get full access with a FREE Account
Already a member?
For Sale
Off Market
Home type
Price / sqft
Year built
Home Details
Seller paying 1 YEAR HOA FEES PAID IN ADVANCE! RARE Starling at Fishhawk VILLA end unit with fence! Discover this former builder model home located in Starling Ridge at FishHawk Ranch! This one-story, maintenance-free villa sits on a desirable corner homesite and is thoughtfully designed for a healthier and eco-friendly lifestyle, boasting 100% ENERGY STAR certification. With 3 bedrooms, 2 baths, and a 2-car garage, this villa provides the spacious feel of a single-family home combined with the convenience of maintenance-free living. The open kitchen, dining, and family room areas make it perfect for entertaining, while a dedicated study offers extra space for an office or hobby room. The kitchen features elegant touches, including 42" maple nutmeg cabinets, Uba Tuba granite countertops with an undermount sink, stainless steel appliances, and 18" ceramic tile flooring that extends to the utility room, hallways, and bathrooms. The master suite is equally impressive, offering a walk-in closet, dual vanities with Uba Tuba granite tops and integrated sinks, and a separate tub and shower accented by designer wall tile and decorative listello. Additional conveniences include a washer and dryer, window blinds, and a garage door opener. Energy-efficient double-pane insulated windows and R-38 attic insulation help reduce utility costs. Located just steps from the Starling Clubhouse and Pool, this home also grants access to the extensive amenities of FishHawk Ranch, including top-rated
Interior Details
1840
3
2
Has Heating:
Yes
Heating Type:
Central
Has Cooling:
Yes
Cooling Type:
Central
Has Fuel:
No
Fuel Type:
N/A
Has Basement:
No
Basement Type:
N/A
Has Flooring:
No
Flooring Type:
Carpet
Has Fireplace:
Yes
Fireplace Type:
N/A
Property Details
6580
No
No
Type:
Garage, Attached
Location:
N/A
Status:
N/A
Number of Spaces:
2
No
No
No
No
Yes
No
No
Construction Details
Townhouse
Brick/stone (brick And/or Stone)
N/A
Gable/hip
Asphalt
Tax History
Year
Amount
Land
Improvement
Percent Change
Assessment
2020
$4,618
$0
$0
--%
$181,105
2019
$4,794
$0
$0
--%
$177,033
2018
$5,375
$0
$0
--%
$173,732
2017
$5,336
$16,834
$153,325
--%
$170,159
2016
$4,973
$0
$0
--%
$157,087
2014
$4,983
$0
$0
--%
$154,757
2013
$5,197
$100
$152,370
--%
$152,470
2012
$5,037
$0
$0
--%
$129,077

Average Home Price in 33547
Nearby Properties
Zip Code
Price
Bed
Bath
Sqft
Lot
Sold Date
$371,625
3 Beds
2 Baths
1,840 Sqft
6,580 Lot (sqft)
Sold 10/26/2026
$417,967
4 Beds
2.5 Baths
2,006 Sqft
5,324 Lot (sqft)
Sold 10/27/2026
$373,402
3 Beds
2 Baths
1,840 Sqft
6,417 Lot (sqft)
Sold 10/27/2026
$389,720
4 Beds
2.5 Baths
2,006 Sqft
7,585 Lot (sqft)
Sold 11/02/2026
$392,704
4 Beds
2.5 Baths
2,006 Sqft
5,324 Lot (sqft)
Sold 11/02/2026







