Member Features
Find Real Estate Bargain!
Full foreclosure details
Home value, equity and ownership info
Find homes priced below market
Get full access with a FREE Account
Already a member?
$969,302
Listing Price3beds
4.5baths
1,608sqft
104,413sqft lot
6333 Starlight Dr, Morrison, CO 80465
Member Features
Find Real Estate Bargain!
Full foreclosure details
Home value, equity and ownership info
Find homes priced below market
Get full access with a FREE Account
Already a member?
For Sale
Off Market
Home type
Price / sqft
Year built
Home Details
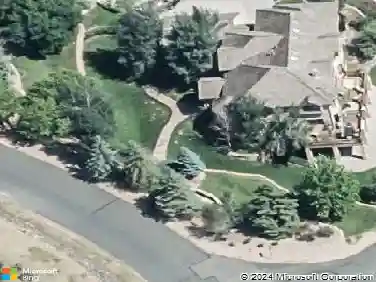
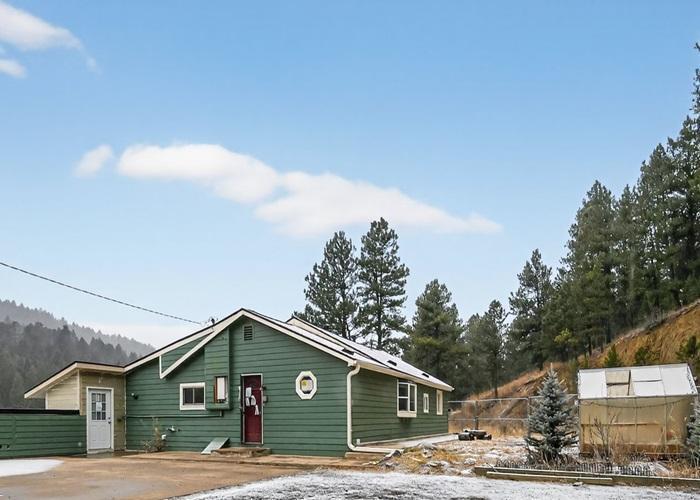
6333 Starlight Dr | Morrison, CO 80465: Welcome to elevated Colorado living where mountain serenity meets everyday luxury. Nestled in the foothills of Morrison, this exceptional home offers privacy, space, and the peaceful lifestyle buyers seek just minutes from Denver conveniences yet surrounded by natural beauty. Step inside and experience the warmth of true mountain living: expansive windows, natural light pouring in, and inviting spaces designed for both entertaining and quiet evenings at home. Enjoy peaceful mornings with crisp mountain air and evenings under star-filled skies. This is Colorado at its finest. Luxury Remodeled Primary Suite: The fully remodeled primary bathroom is a spa-inspired retreat. Indulge in the expansive dual walk-in shower, relax in the elegant soaker tub, and enjoy the comfort of heated floors on crisp Colorado mornings. Designed with high end finishes and thoughtful details, this space delivers everyday luxury. Rare 4-Car Garage: Car enthusiast? Outdoor adventurer? Need serious storage? The oversized 4-car garage is a standout feature ideal for vehicles, recreational toys and workshop space. Plenty of room for mountain bikes, skis, snowboards, and everything that comes with an active Colorado lifestyle. Light Filled Private Basement Gym: Unlike a typical basement workout space, this light-filled gym offers an energizing atmosphere with generous natural light that makes early morning lifts or afternoon yoga sessions feel inspiring and open. This
Interior Details
1608
3
4.5
Has Heating:
Yes
Heating Type:
Hot Water
Has Cooling:
No
Cooling Type:
N/A
Has Fuel:
No
Fuel Type:
N/A
Has Basement:
No
Basement Type:
Basement (unspecified)
Has Flooring:
No
Flooring Type:
N/A
Has Fireplace:
Yes
Fireplace Type:
N/A
Property Details
104413
No
No
Type:
Garage, Detached
Location:
N/A
Status:
N/A
Number of Spaces:
4
N/A
N/A
N/A
N/A
N/A
N/A
N/A
Construction Details
Ranch
N/A
N/A
N/A
N/A
Tax History
Year
Amount
Land
Improvement
Percent Change
Assessment
2019
$3,849
$13,601
$30,375
--%
$43,976
2019
$3,849
$13,601
$30,375
--%
$43,976
2018
$3,371
$9,405
$27,911
--%
$37,316
2017
$2,952
$9,405
$27,911
--%
$37,316
2016
$2,860
$8,395
$25,345
--%
$33,740
2014
$2,833
$10,794
$20,505
--%
$31,299
2013
$2,838
$10,794
$20,505
--%
$31,299
2012
$2,824
$9,831
$21,723
--%
$31,554

Average Home Price in 80465
Nearby Properties
Zip Code
Price
Bed
Bath
Sqft
Lot
Sold Date
$865,000
$865,000
3 Beds
2.75 Baths
1,686 Sqft
103,673 Lot (sqft)
Sold 10/27/2026
$969,302
$969,302
3 Beds
4.5 Baths
1,608 Sqft
104,413 Lot (sqft)
Sold 10/27/2026