Member Features
Find Real Estate Bargain!
Full foreclosure details
Home value, equity and ownership info
Find homes priced below market
Get full access with a FREE Account
Already a member?
$899,000
Listing Price3beds
4.5baths
2,546sqft
251,907sqft lot
6352 Starlight Dr, Morrison, CO 80465
Member Features
Find Real Estate Bargain!
Full foreclosure details
Home value, equity and ownership info
Find homes priced below market
Get full access with a FREE Account
Already a member?
For Sale
Off Market
Home type
Price / sqft
Year built
Home Details
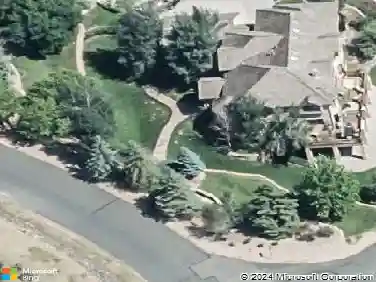
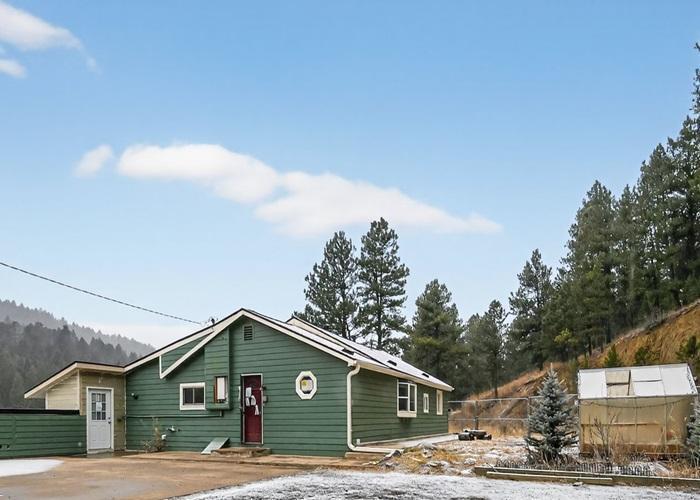
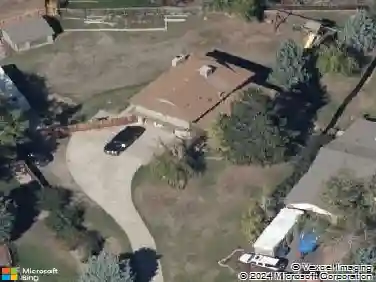
Nestled on nearly 5.8 acres in desirable Gems Park Estates, this beautifully maintained mountain home offers breathtaking views, exceptional privacy, and peaceful mountain living just five minutes from Highway 285 and 30 minutes from downtown Denver. The sellers are investing over $50,000 to upgrade the existing permitted 2-bedroom septic to a new permitted 4-bedroom system, creating tremendous value for the new owners. Fresh exterior paint and new carpet in 2026 make this home move-in ready, while a charming lilac-lined driveway welcomes you each spring.nThe 2,546-square-foot home features an open floor plan anchored by a floor-to-ceiling stone fireplace. The kitchen offers custom maple cabinetry, granite countertops, and opens to the dining and living areas. The main level includes two bedrooms, a third bedroom or home office, and two bathrooms, including a private ensuite. Elfa closet organization systems throughout the home maximize storage. The lower level features a spacious family room, an additional primary suite with a five-piece bath, and a secure dog/mud room with access to the backyard and lower deck.nOutdoor living shines with a covered wraparound deck showcasing panoramic mountain views, a lower deck wired and reinforced for a future hot tub, a flat fully fenced play yard, a level driveway leading to the detached three-car garage, and a covered dog run. Enjoy exceptional privacy with the property backing to approximately 150 acres of private land, while over 100
Interior Details
2546
3
4.5
Has Heating:
Yes
Heating Type:
Baseboard
Has Cooling:
No
Cooling Type:
N/A
Has Fuel:
Yes
Fuel Type:
Oil
Has Basement:
No
Basement Type:
Basement (unspecified)
Has Flooring:
No
Flooring Type:
N/A
Has Fireplace:
Yes
Fireplace Type:
N/A
Property Details
251907
Yes
Yes
Type:
Garage, Attached
Location:
N/A
Status:
N/A
Number of Spaces:
5
N/A
N/A
N/A
N/A
N/A
N/A
N/A
Construction Details
Ranch
N/A
N/A
N/A
N/A
Tax History
Year
Amount
Land
Improvement
Percent Change
Assessment
2019
$3,446
$13,232
$26,141
--%
$39,373
2019
$3,446
$13,232
$26,141
--%
$39,373
2018
$3,364
$13,591
$23,641
--%
$37,232
2017
$2,945
$13,591
$23,641
--%
$37,232
2016
$2,737
$12,341
$19,948
--%
$32,289
2014
$2,590
$14,115
$14,503
--%
$28,618
2013
$2,595
$14,115
$14,503
--%
$28,618
2012
$2,616
$13,272
$15,960
--%
$29,232

Average Home Price in 80465
Nearby Properties
Zip Code
Price
Bed
Bath
Sqft
Lot
Sold Date
$889,549
$889,549
3 Beds
4.5 Baths
2,363 Sqft
101,103 Lot (sqft)
Sold 10/01/2026
$1,087,086
$1,087,086
4 Beds
4.5 Baths
2,290 Sqft
135,907 Lot (sqft)
Sold 08/21/2026
$1,035,000
$1,035,000
4 Beds
4 Baths
2,335 Sqft
175,982 Lot (sqft)
Sold 10/26/2026
$1,050,000
$1,050,000
4 Beds
4 Baths
2,475 Sqft
189,486 Lot (sqft)
Sold 10/13/2026